
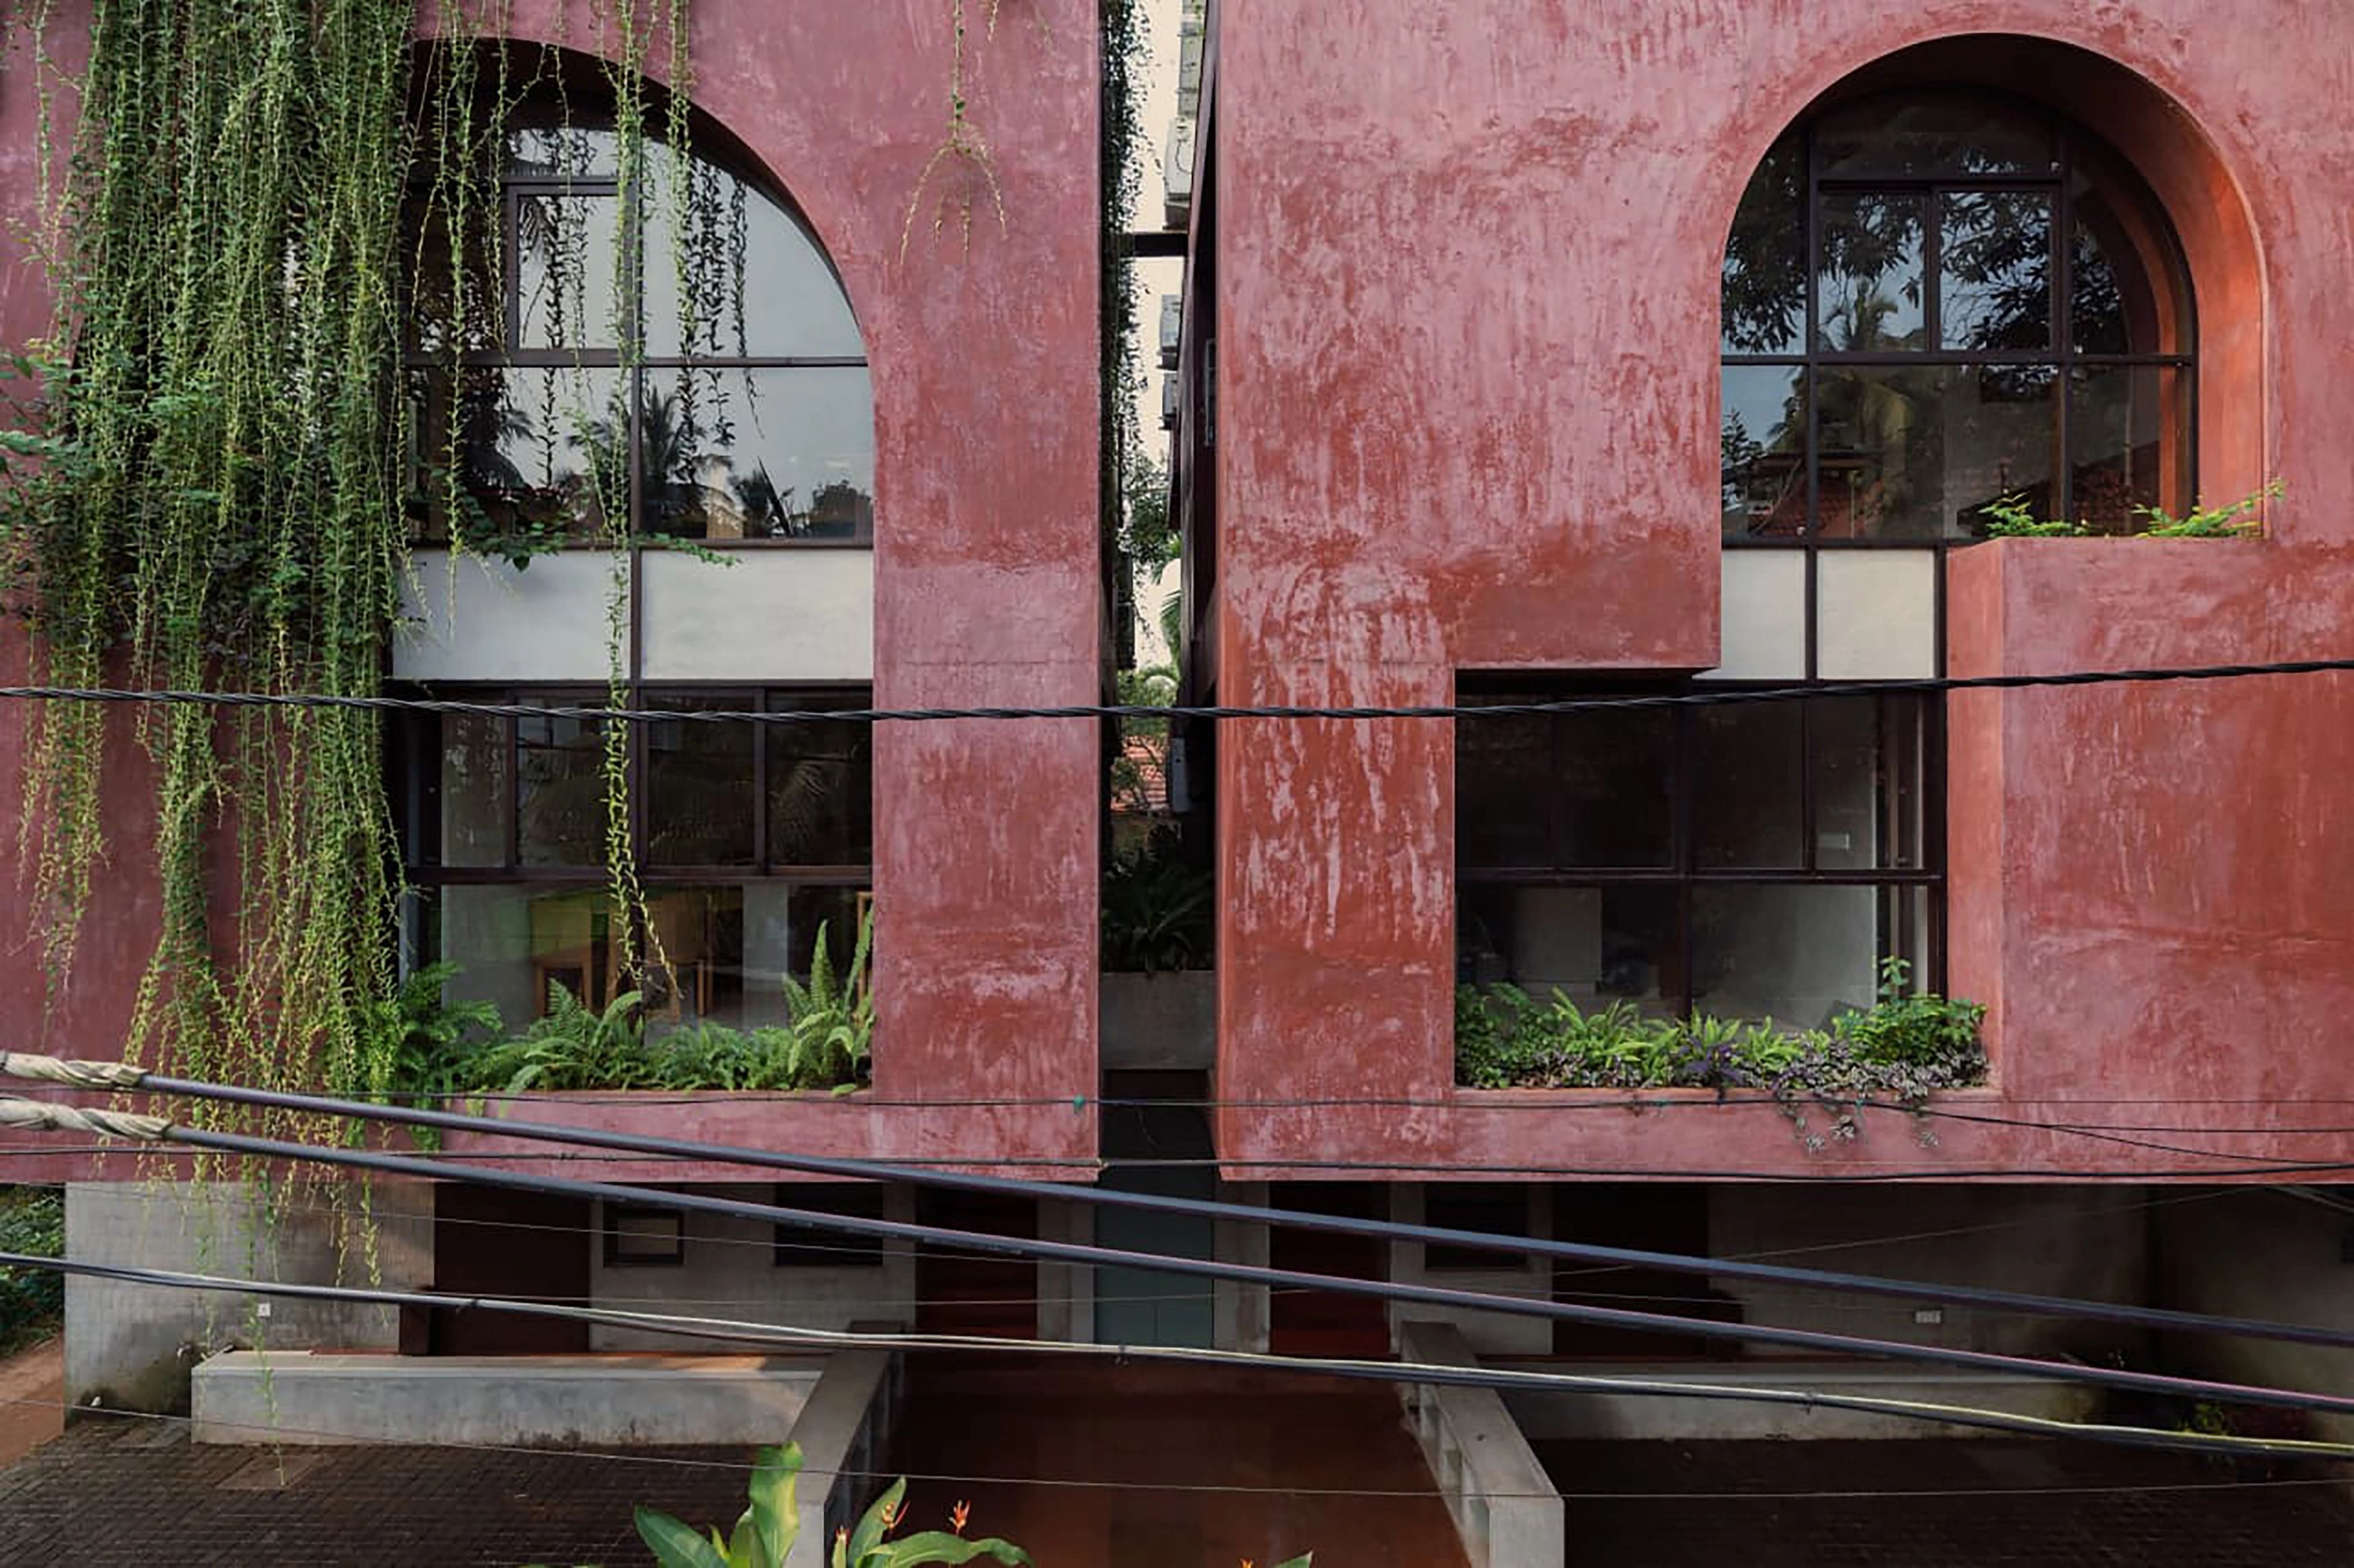
SOHO - WORK + LIVING
- Year
- 2011
- Client
- SOHO Architects
- Built area
- 2140 ft²
- Location
- SOHO Architects, Golf Link Rd, Malaparamba, Kozhikode, Kerala 673009
Located in Calicut, Kerala, SOHO Office is both a workspace and a residence. At the nucleus of this office building structure lies an element, in simple words a stairwell, a carefully designed stairwell; that not only serves as a means of vertical circulation but also as a beacon of innovation and purpose. Each flight of stairs within this unveils a distinct identity, crafted with variations in material, structure, color, and porosity, giving rise to a harmonious blend of practicality and aesthetics.
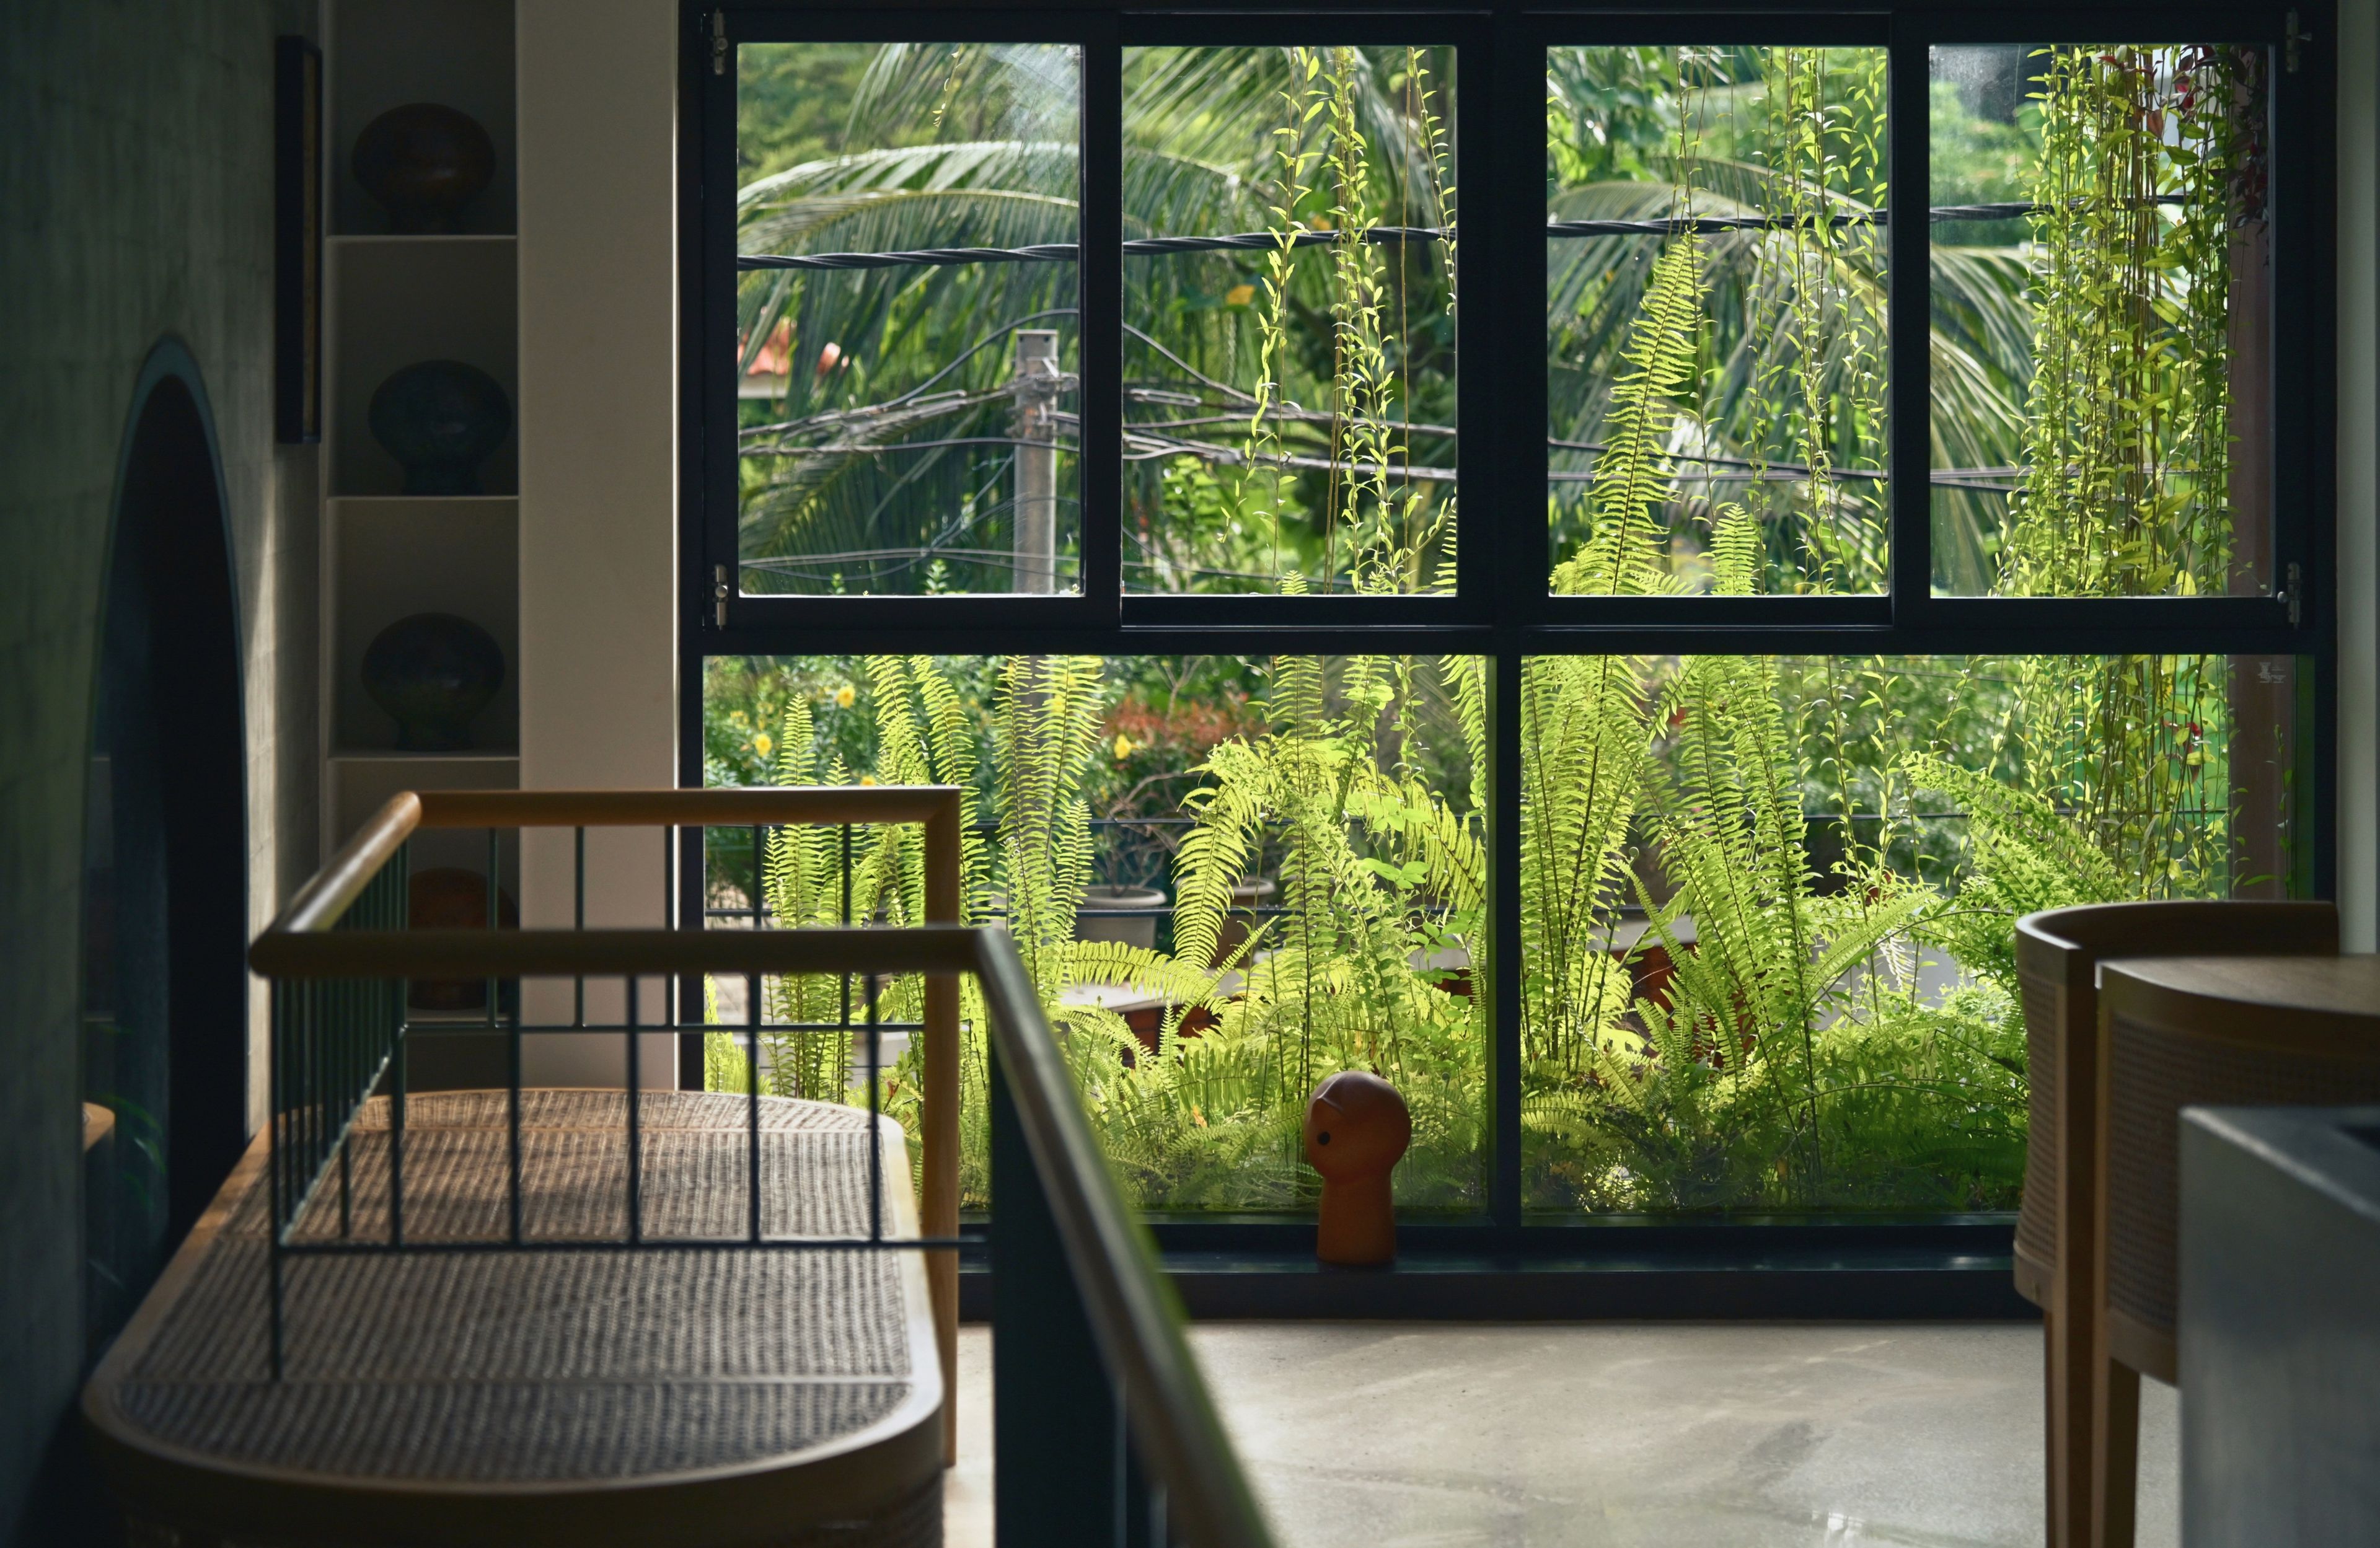
The primary inspiration stemmed from the desire to counter the inertia of everyday routines, the fatigue of commutes and the anonymity of conventional workspaces. The project aspires to carve moments of optimism within a formal office setting, offering visual and spatial pauses that sustain users throughout the day. A series of earthy red steps forms the threshold into the office, unfolding into a narrow corridor that opens upward to the sky. This deliberate gesture establishes an immediate visual connection to light and openness, a symbolic beginning that sets the tone for the entire workspace.

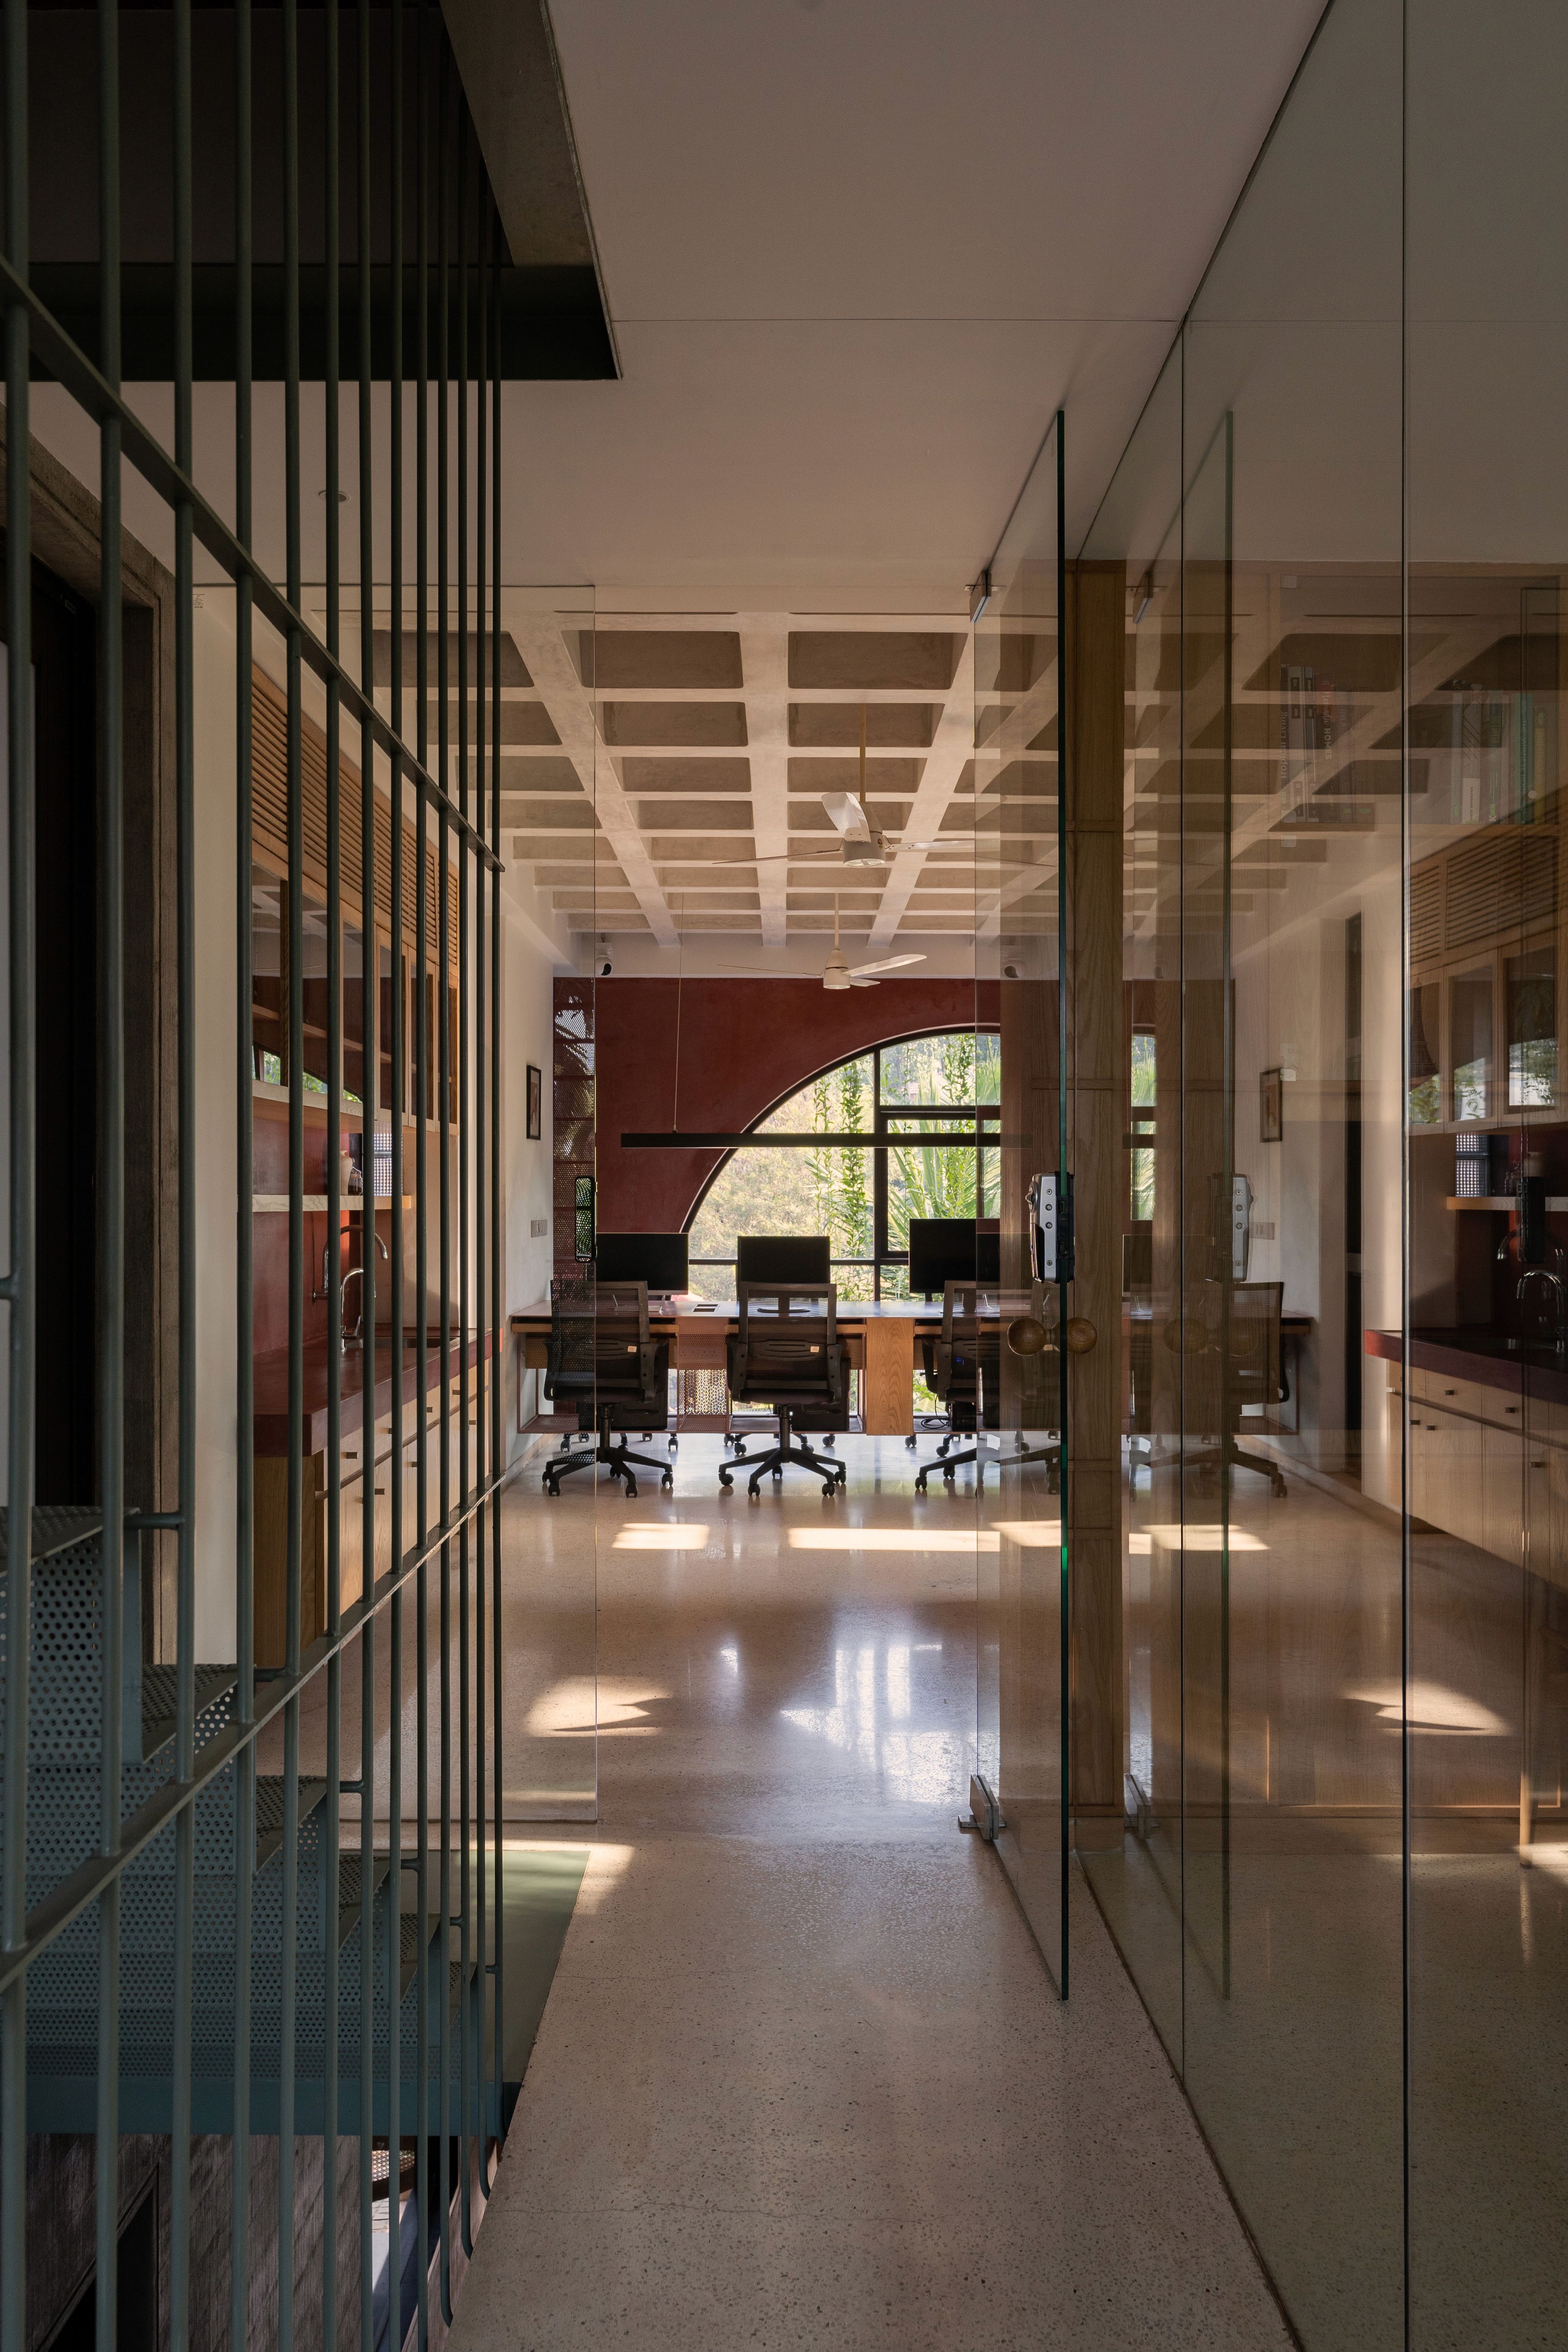
One of the principal challenges was the tight urban context, with adjacent buildings closely flanking the structure. While one side was optimized for natural light and ventilation, the opposite edge required access to sunlight through a rooftop cutout. The solution emerged through conceptualizing the stairwell as a vertical void that channels daylight across all four floors. The void, stairs, and perforated elements collaborate to orchestrate a dynamic play of light, ensuring illumination penetrates deep into the workspace while encouraging interlevel visual connectivity and communication.
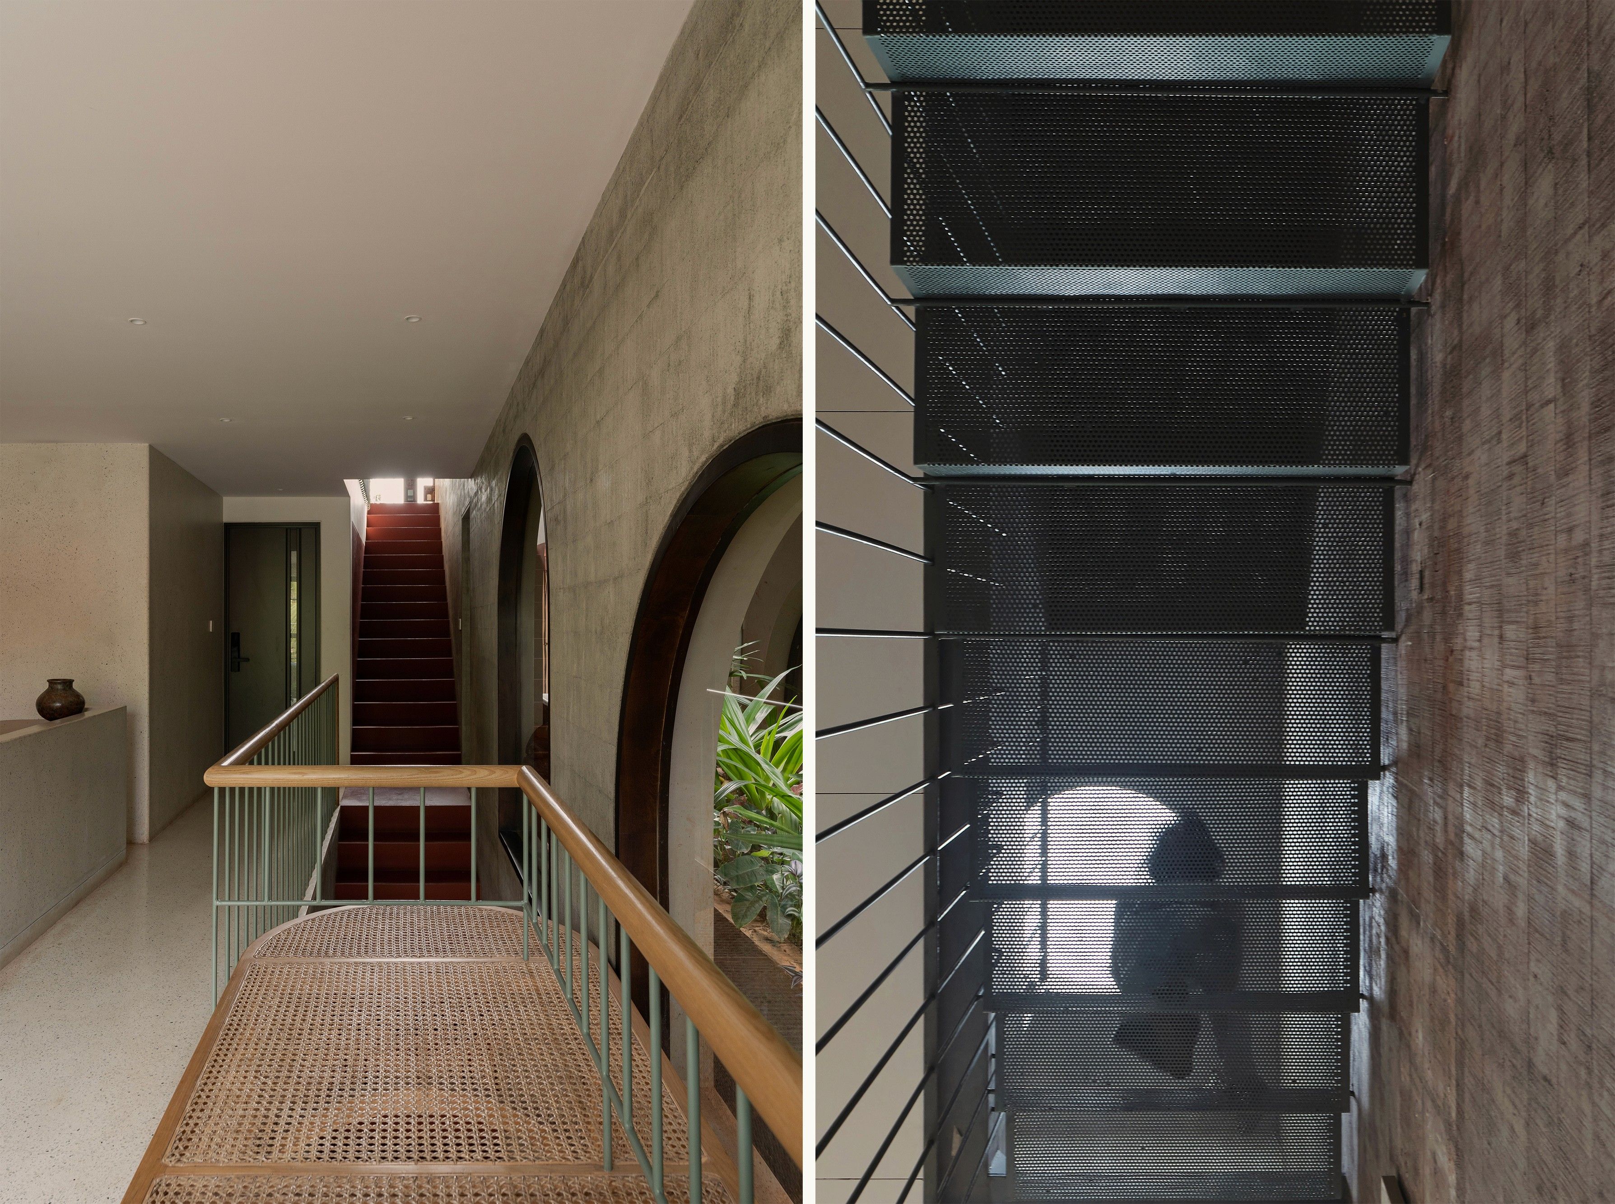
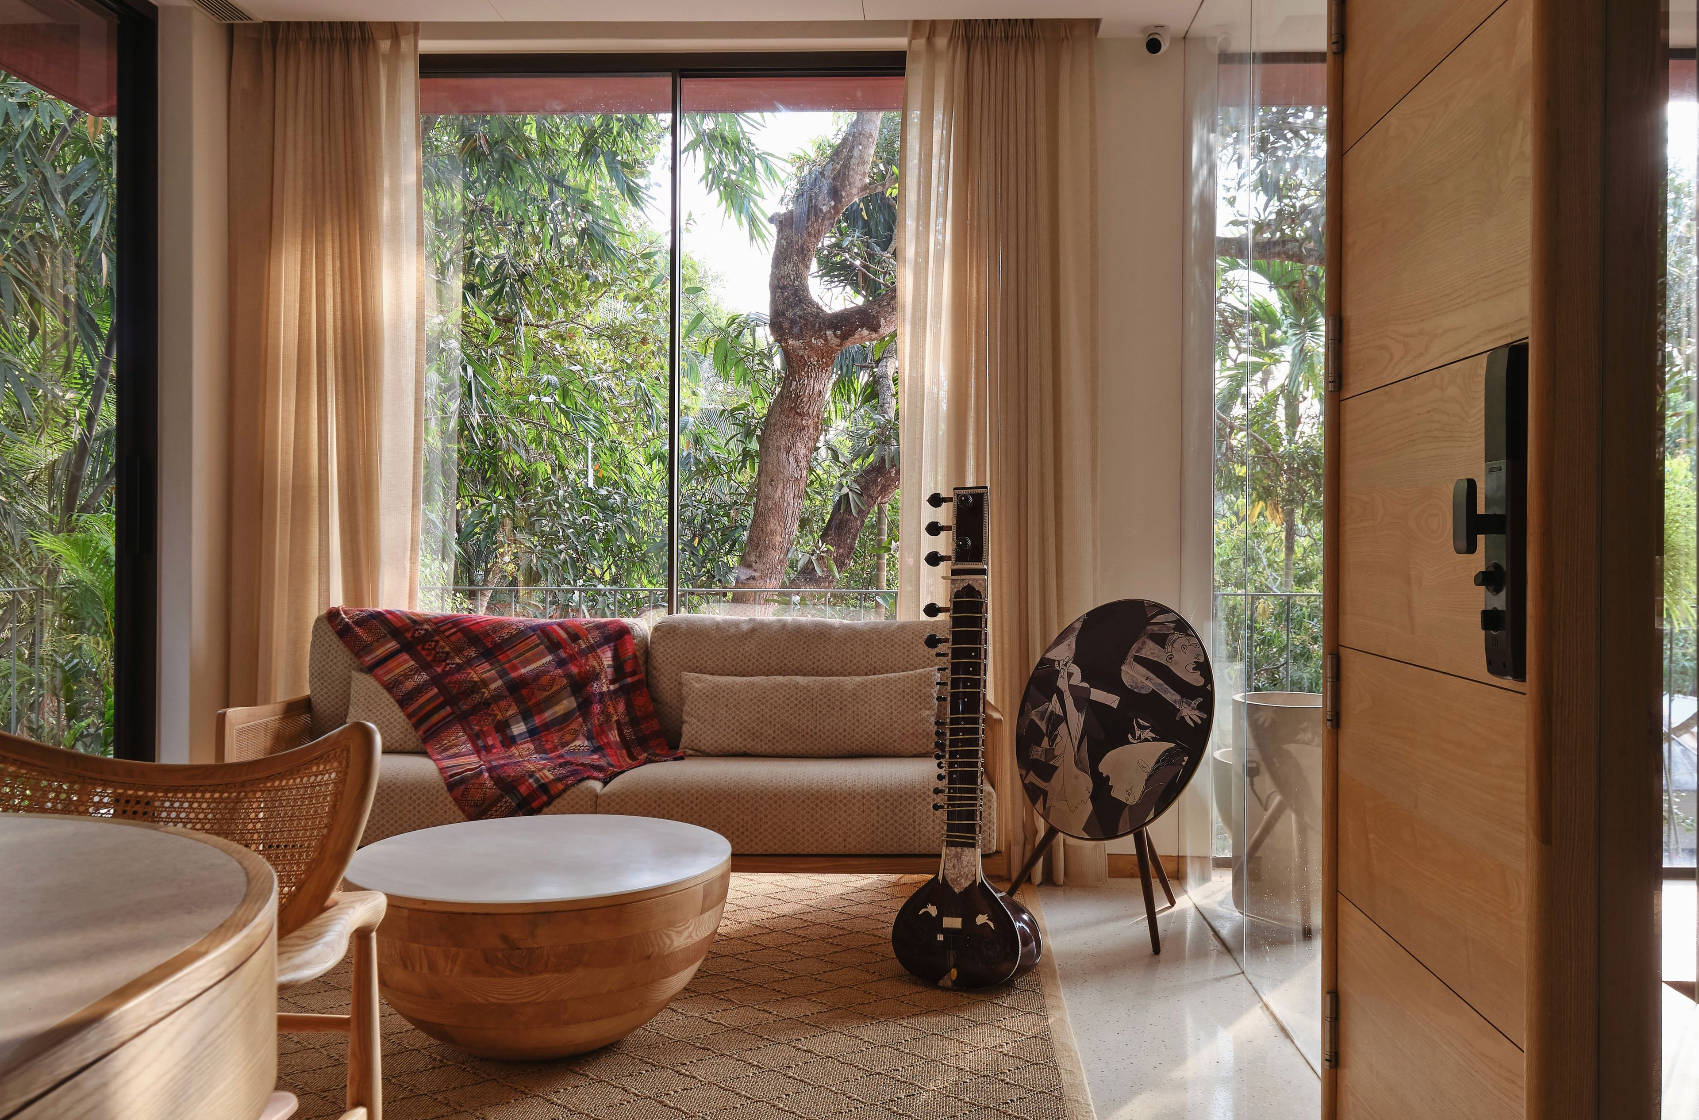
Material choices were both aesthetic and strategic. The second and third stair flights utilize MS steel plates to achieve a contemporary expression while maintaining optimal head height within spatial constraints. Slanted risers enhance efficiency without compromising comfort. Extending the initial void created an entrance challenge, resolved through a customized L-shaped door. Though this reduced reception seating space, the introduction of lightweight rattan seating preserved openness while complementing the design language.
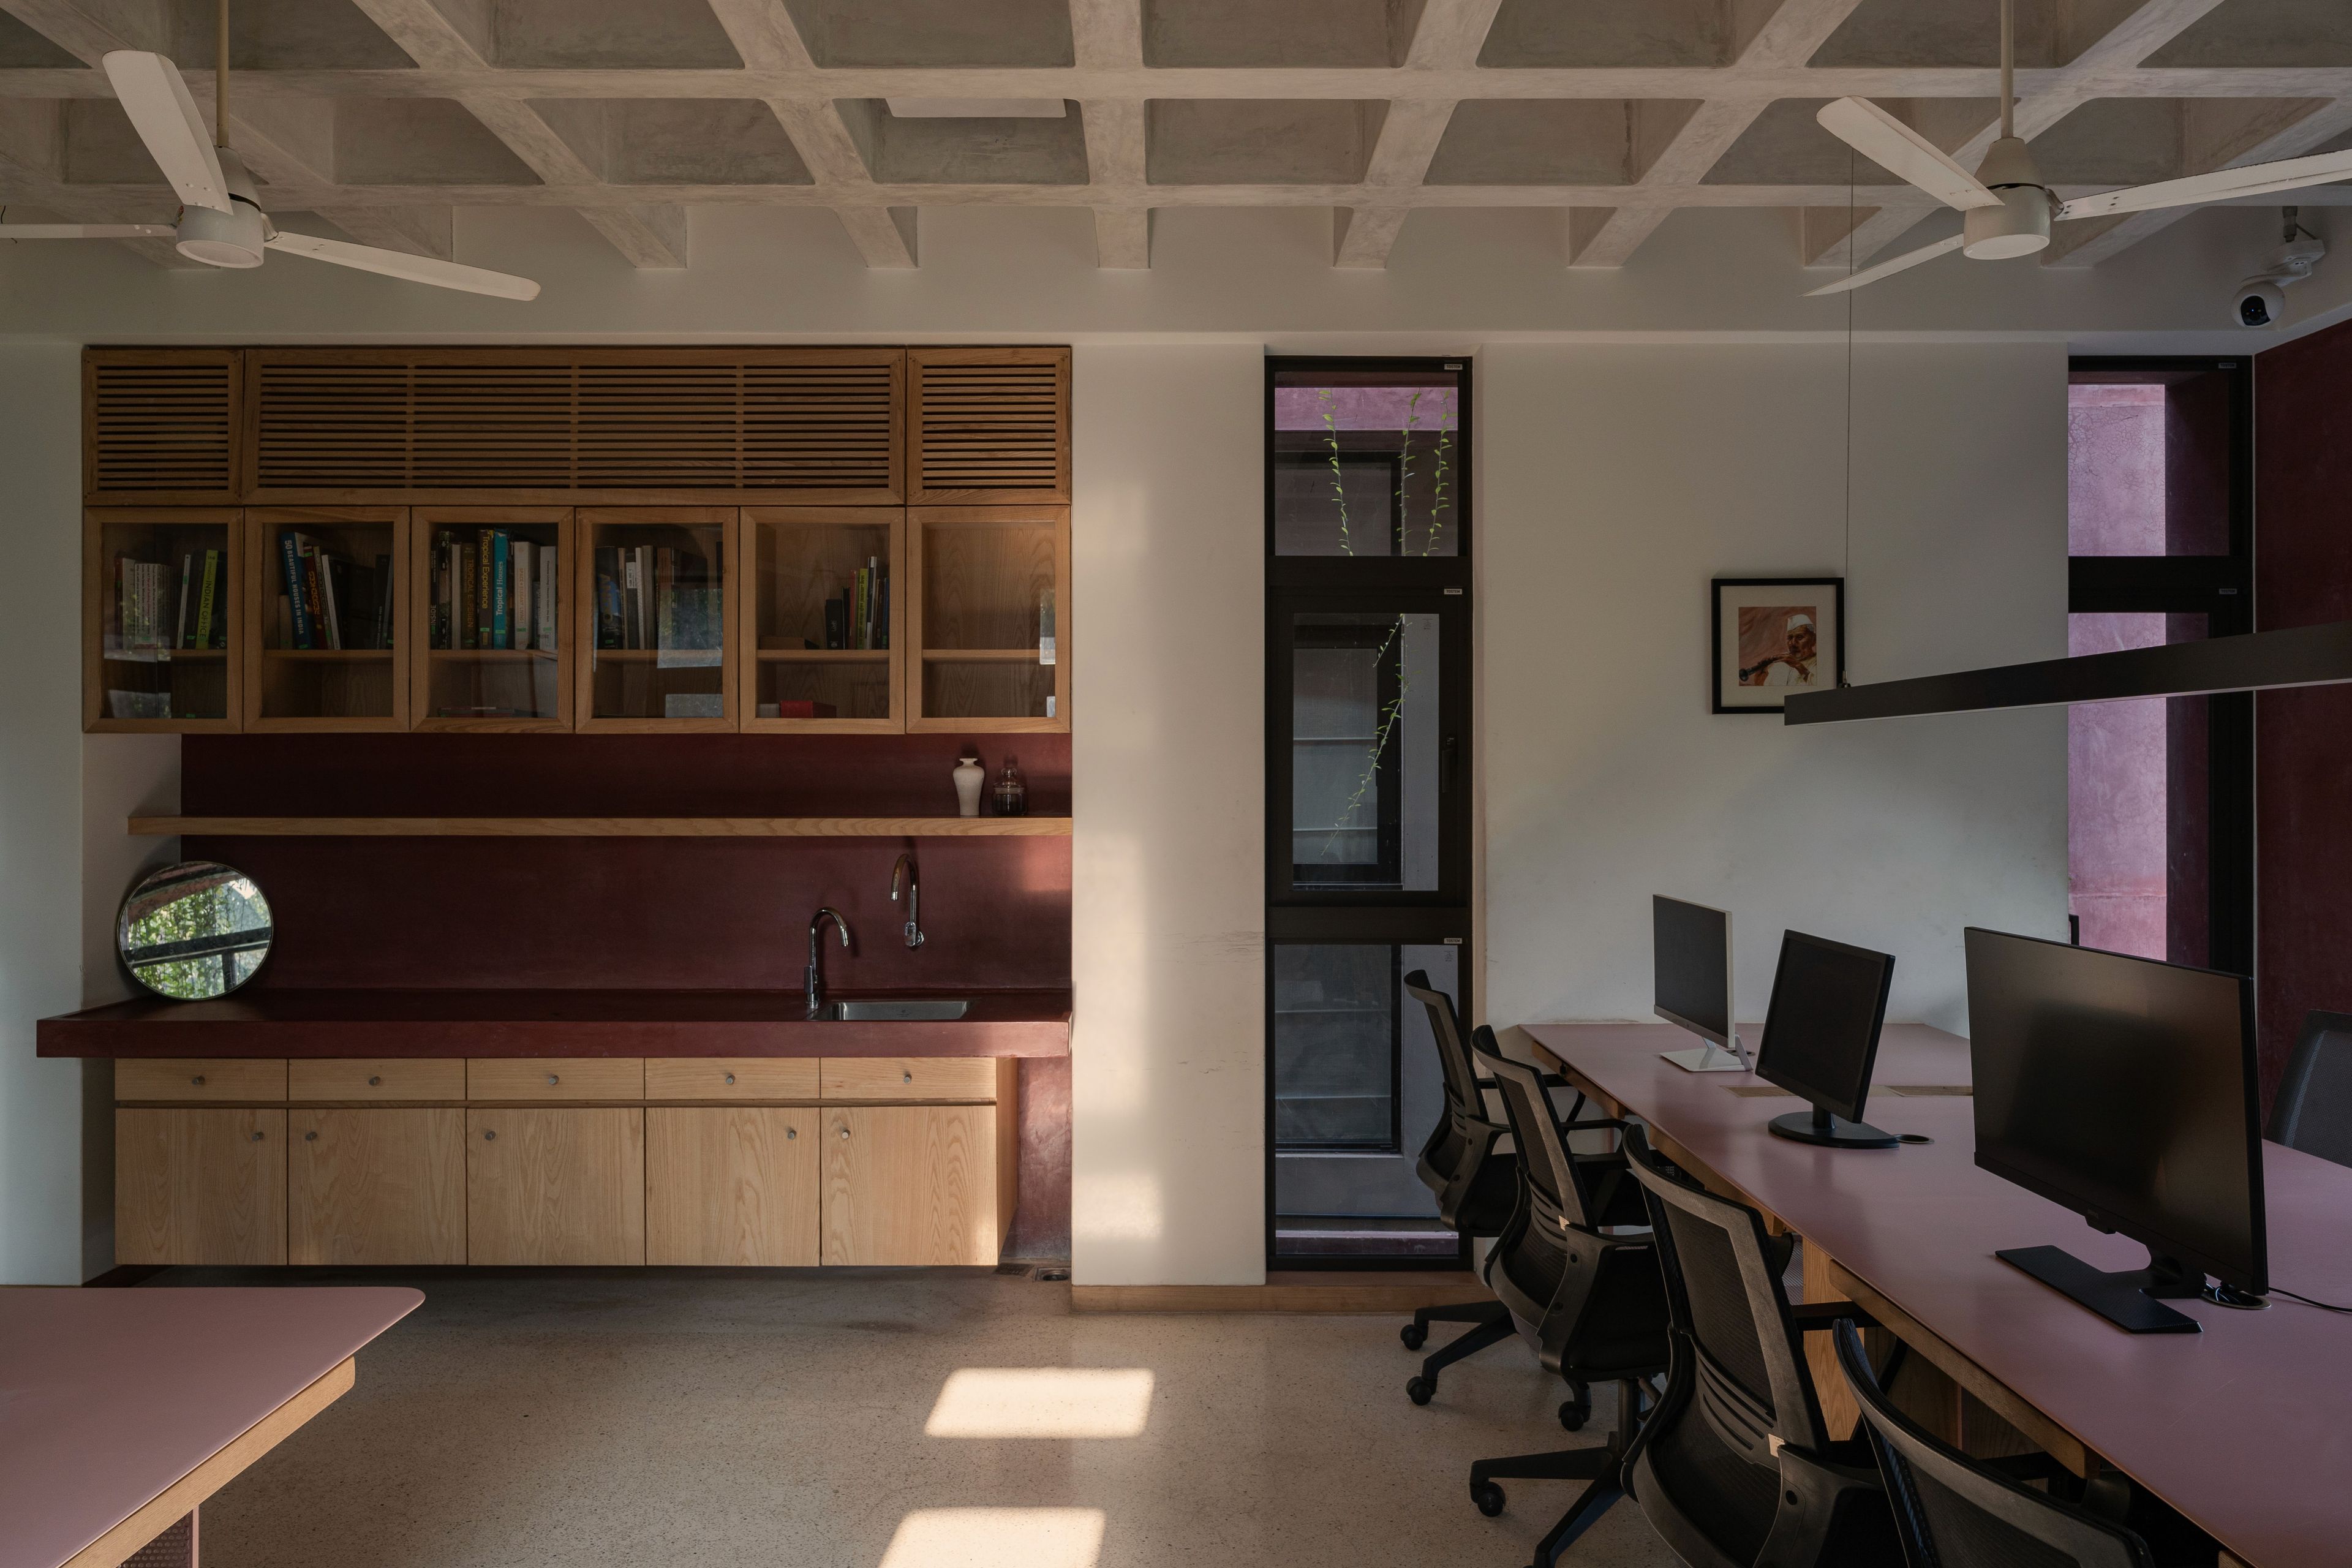
Built in furnishings adhere to anthropometric principles, fostering teamwork and seamless communication within an open-plan layout defined primarily through furniture placement. Perforated sheets introduce airiness, while curated musical elements and artifacts subtly personalize the environment. The result is a workspace that balances formal function with warmth and an office that feels both purposeful and quietly uplifting.

The residential component is located in the basement and second floor. The basement functions as an active living area, enhanced by light wells and garden connections that improve comfort, privacy, and thermal performance.

The second floor houses private family spaces with controlled views, natural ventilation, and a more intimate atmosphere.
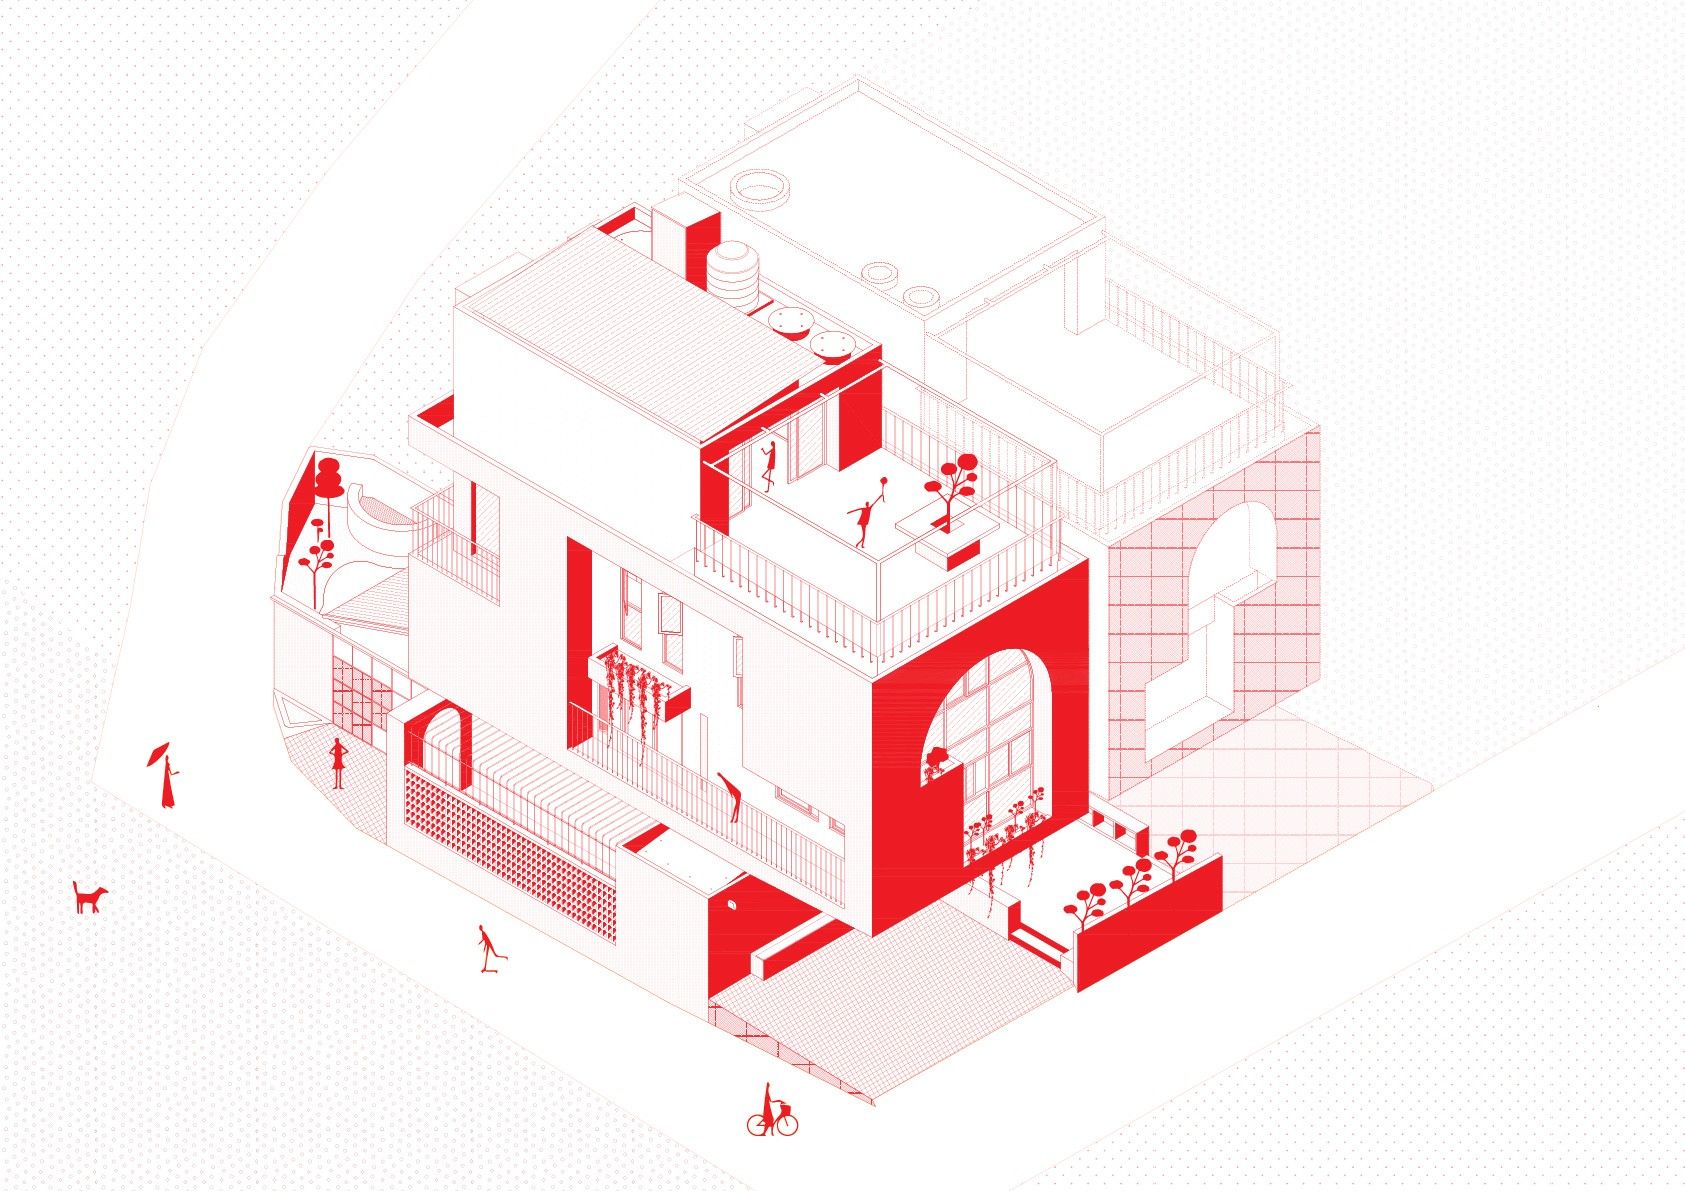
Dual road access shapes the planning strategy, enabling separate entries for work and residence. The office is approached from the main road, while the residence has a private entry from the secondary road. A cantilevered structure defines two outdoor yards, a parking yard for the office and a secure garden yard for the residence ensuring functional clarity within the compact site.
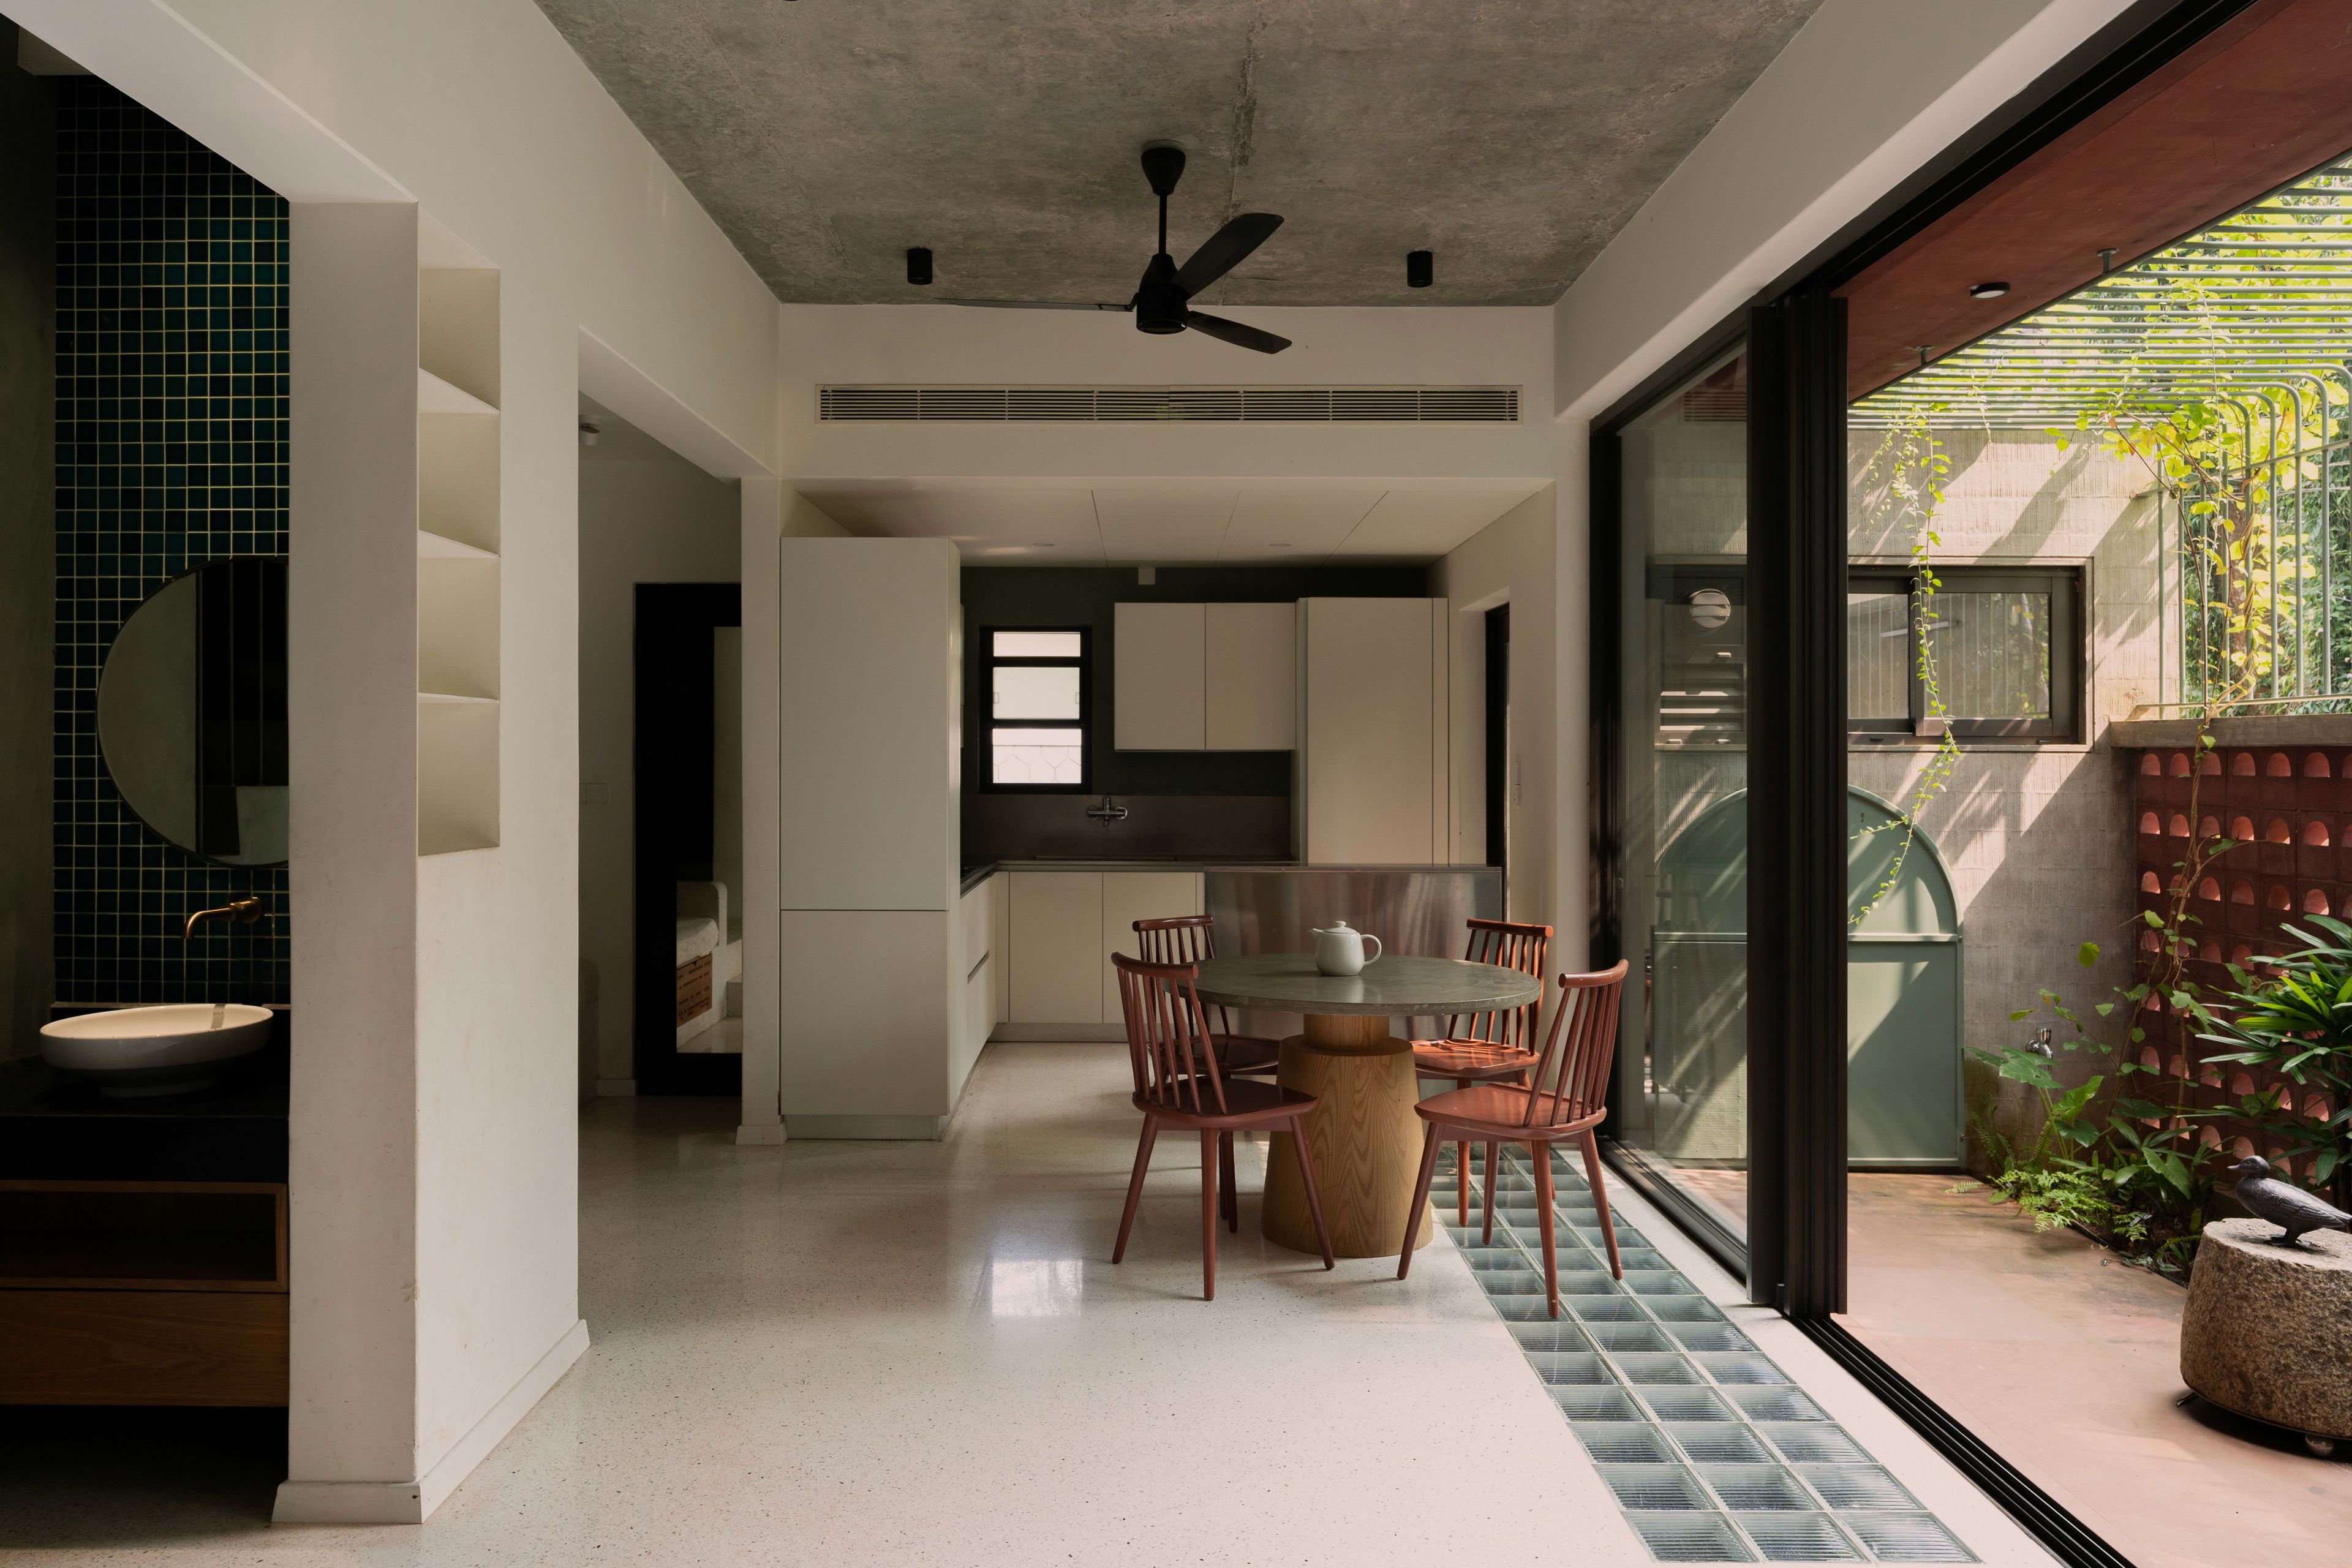
Material choices remain simple and honest, with earthy exterior tones and light terrazzo flooring that enhances spatial openness indoors. The interior adopts a minimal palette of soft pinks and greens with earthy red accents for visual comfort and subtle wayfinding. Built-in furniture follows anthropometric principles to support teamwork within an open-plan layout defined largely by furniture placement. Perforated sheets add lightness and airflow, while curated musical elements and artifacts introduce warmth and character, creating a workspace that balances functionality with a calm, uplifting atmosphere.