
Designing for the Kerala monsoon — twenty houses' worth of small corrections
Four months of rain a year writes half the brief in Kerala. What we have learned about overhangs, courtyards, gutters, and the small details that decide whether a house lives well or just stands.
By Ar. Suhail AK · Co-founder & Principal Architect
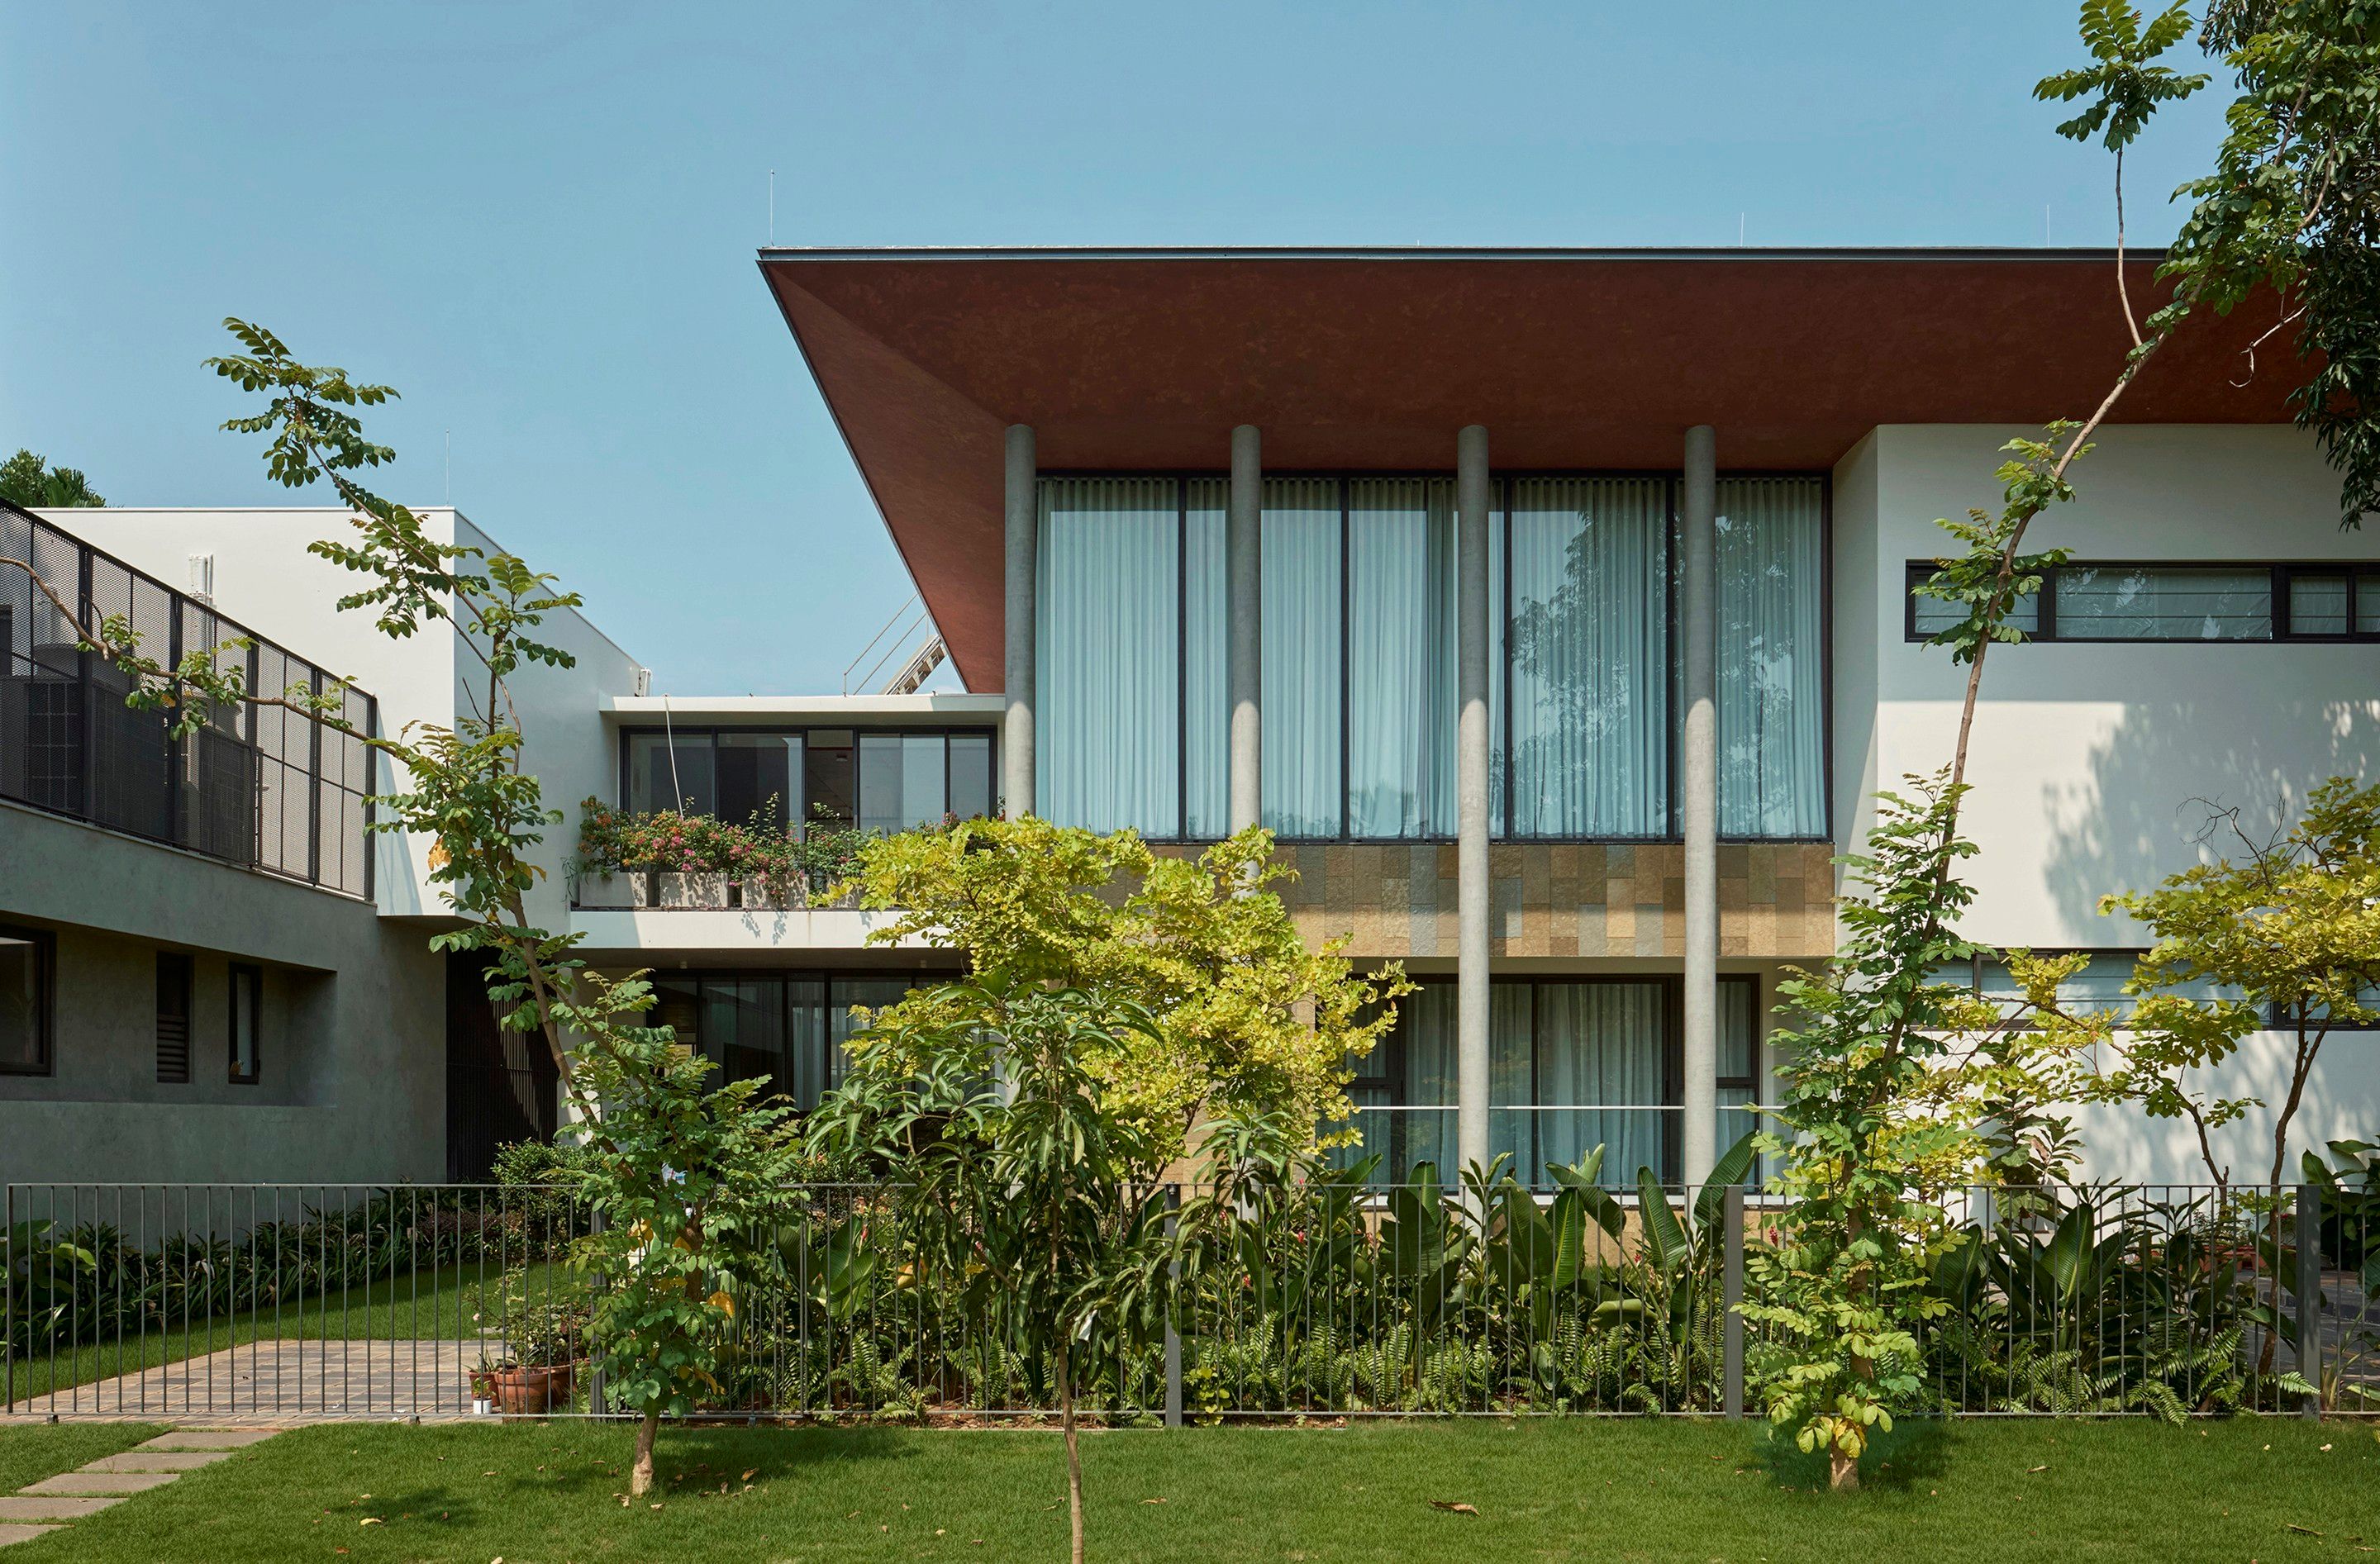
The Kerala monsoon is not weather; it is a tenant. For four months a year — sometimes longer — it lives in your house, finds the corners you haven't sealed, tests the joints you drew quickly, and writes a report card in stains. Designing a house here without taking that seriously is the difference between a building that quietly works and a building that you spend ten years patching.
We have built about twenty houses across Malabar by now — Kozhikode, Kannur, Wayanad, Malappuram, Thrissur — and most of what we know about the monsoon was learned by getting something slightly wrong and watching the rain teach us. Here is what we'd put in the brief on day one of every house in Kerala.
Overhangs are not a style choice
The first thing we draw on any house here is the overhang. Eaves of 900 mm minimum on every elevation, 1,200 mm where the rain is wind-driven, more if the wall is finished in something the rain wants to eat. A short overhang is a Bombay decision in a Calicut climate — it looks neat in renders and rotted in person.
The overhang doesn't just protect the wall. It changes how a room reads from inside — deepens the shadow, softens the light, lets you keep windows open through a downpour. We default to a deep overhang and then earn the right to shorten it where the geometry asks.
Plinth and ground
A 600 mm plinth is the minimum we draw. In a heavy-rain zone — and most of Malabar qualifies — we go to 750 or 900. Splashback at ground level destroys plaster within two monsoons; raising the floor lets the wall start above the splash zone, and gives the house a small dignity besides.
Beneath the plinth, the ground itself needs draining. We slope the entire compound away from the building, set perforated drains around the foundation, and pay attention to where the rain leaves the plot. A house on a flat plot in Calicut without an outflow plan ends up sitting in a shallow pool every July.
The courtyard problem
Courtyards are wonderful in Kerala — they cool the house, ventilate the deepest rooms, and bring the sky inside. They also flood. A 2 metre by 2 metre courtyard during a heavy storm collects more water than most architects calculate for, and that water has to go somewhere. We've seen courtyards designed without drains; we've also designed one or two before learning better.
What works: a generous drain at one corner, sized for peak rainfall, leading to a stormwater line that runs straight out of the site. A second overflow drain for the days the first one can't keep up. And — the small thing most people miss — a slight crown to the courtyard floor so water actually moves toward the drains instead of pooling at the centre.
Materials
Some materials age beautifully in the monsoon. Some lose their will to live by the second year. Laterite, lime plaster, oxide floors, country wood (well-seasoned), terracotta tile, exposed RCC if it's properly mixed — all good. Painted gypsum board, MDF anywhere damp, cheap plywood, untreated softwood — all trouble. Material choice is one of the most useful things an architect adds to a project, and most of it is climate. The material register for Malabar is a longer post in itself.
Roof
A pitched roof in clay tile is still the most weather-honest roof for Kerala. It sheds water fast, ages with the seasons, and replaces piece-by-piece if any tile cracks. Flat RCC roofs work too, but they need waterproofing every five to seven years and a serious slope to a serious drain. Either is fine. The mistake is doing neither properly.
Whatever the roof, the valleys and ridges are where leaks start. Pay for the metalwork. Cheap flashing is a false economy that finds you in August.
Gutters and downpipes
The most underrated element on a Kerala house. We oversize everything — gutters 150 mm wide minimum, downpipes 100 mm minimum, more where the catchment is large. Half the water leaks people complain about are not from roofs — they are from undersized gutters that overflow in heavy rain and run down the wall.
Hidden gutters in a parapet look clean. They are also a five-year project, because they will eventually clog and they are impossible to clean. We use external gutters when the architecture allows, and accept the small visual cost.
Cross-ventilation, not just opening
Windows that face each other across a room move air. Windows on one side of a room do not. In the monsoon you cannot leave windows open in the rain — but in the dry months, cross-ventilation is the difference between a house that runs on fans and a house that runs on air conditioning. We draw openings in pairs, on opposite walls, with the wind direction in mind.
For the monsoon itself, we add jalis or louvered openings at high level — air moves out, rain stays in. A traditional Kerala detail that most modern houses skip.
Joinery details that survive
Door and window frames touching the ground get eaten. Lift them onto a stone or RCC sill. Wooden frames need a 25-year hardwood, not a 5-year softwood. Joinery glue must be waterproof, not water-resistant. Sliding tracks fill with leaves and stop sliding by year three; build in a way to clean them.
The small wins
Cover the AC outdoor unit. Stainless steel hardware. Powder-coat any metal. Slope every external sill. Drip-mould the underside of every overhang so water leaves rather than running back. Plant something low along the splashback line so the wall sees less ground-water spray.
None of this is mysterious. Most of it is in the textbooks. But most houses in Kerala still get half of it wrong — usually because the architect drew the elevation first and inherited the climate afterwards. The right order is the reverse. The climate comes first. The drawing follows.