
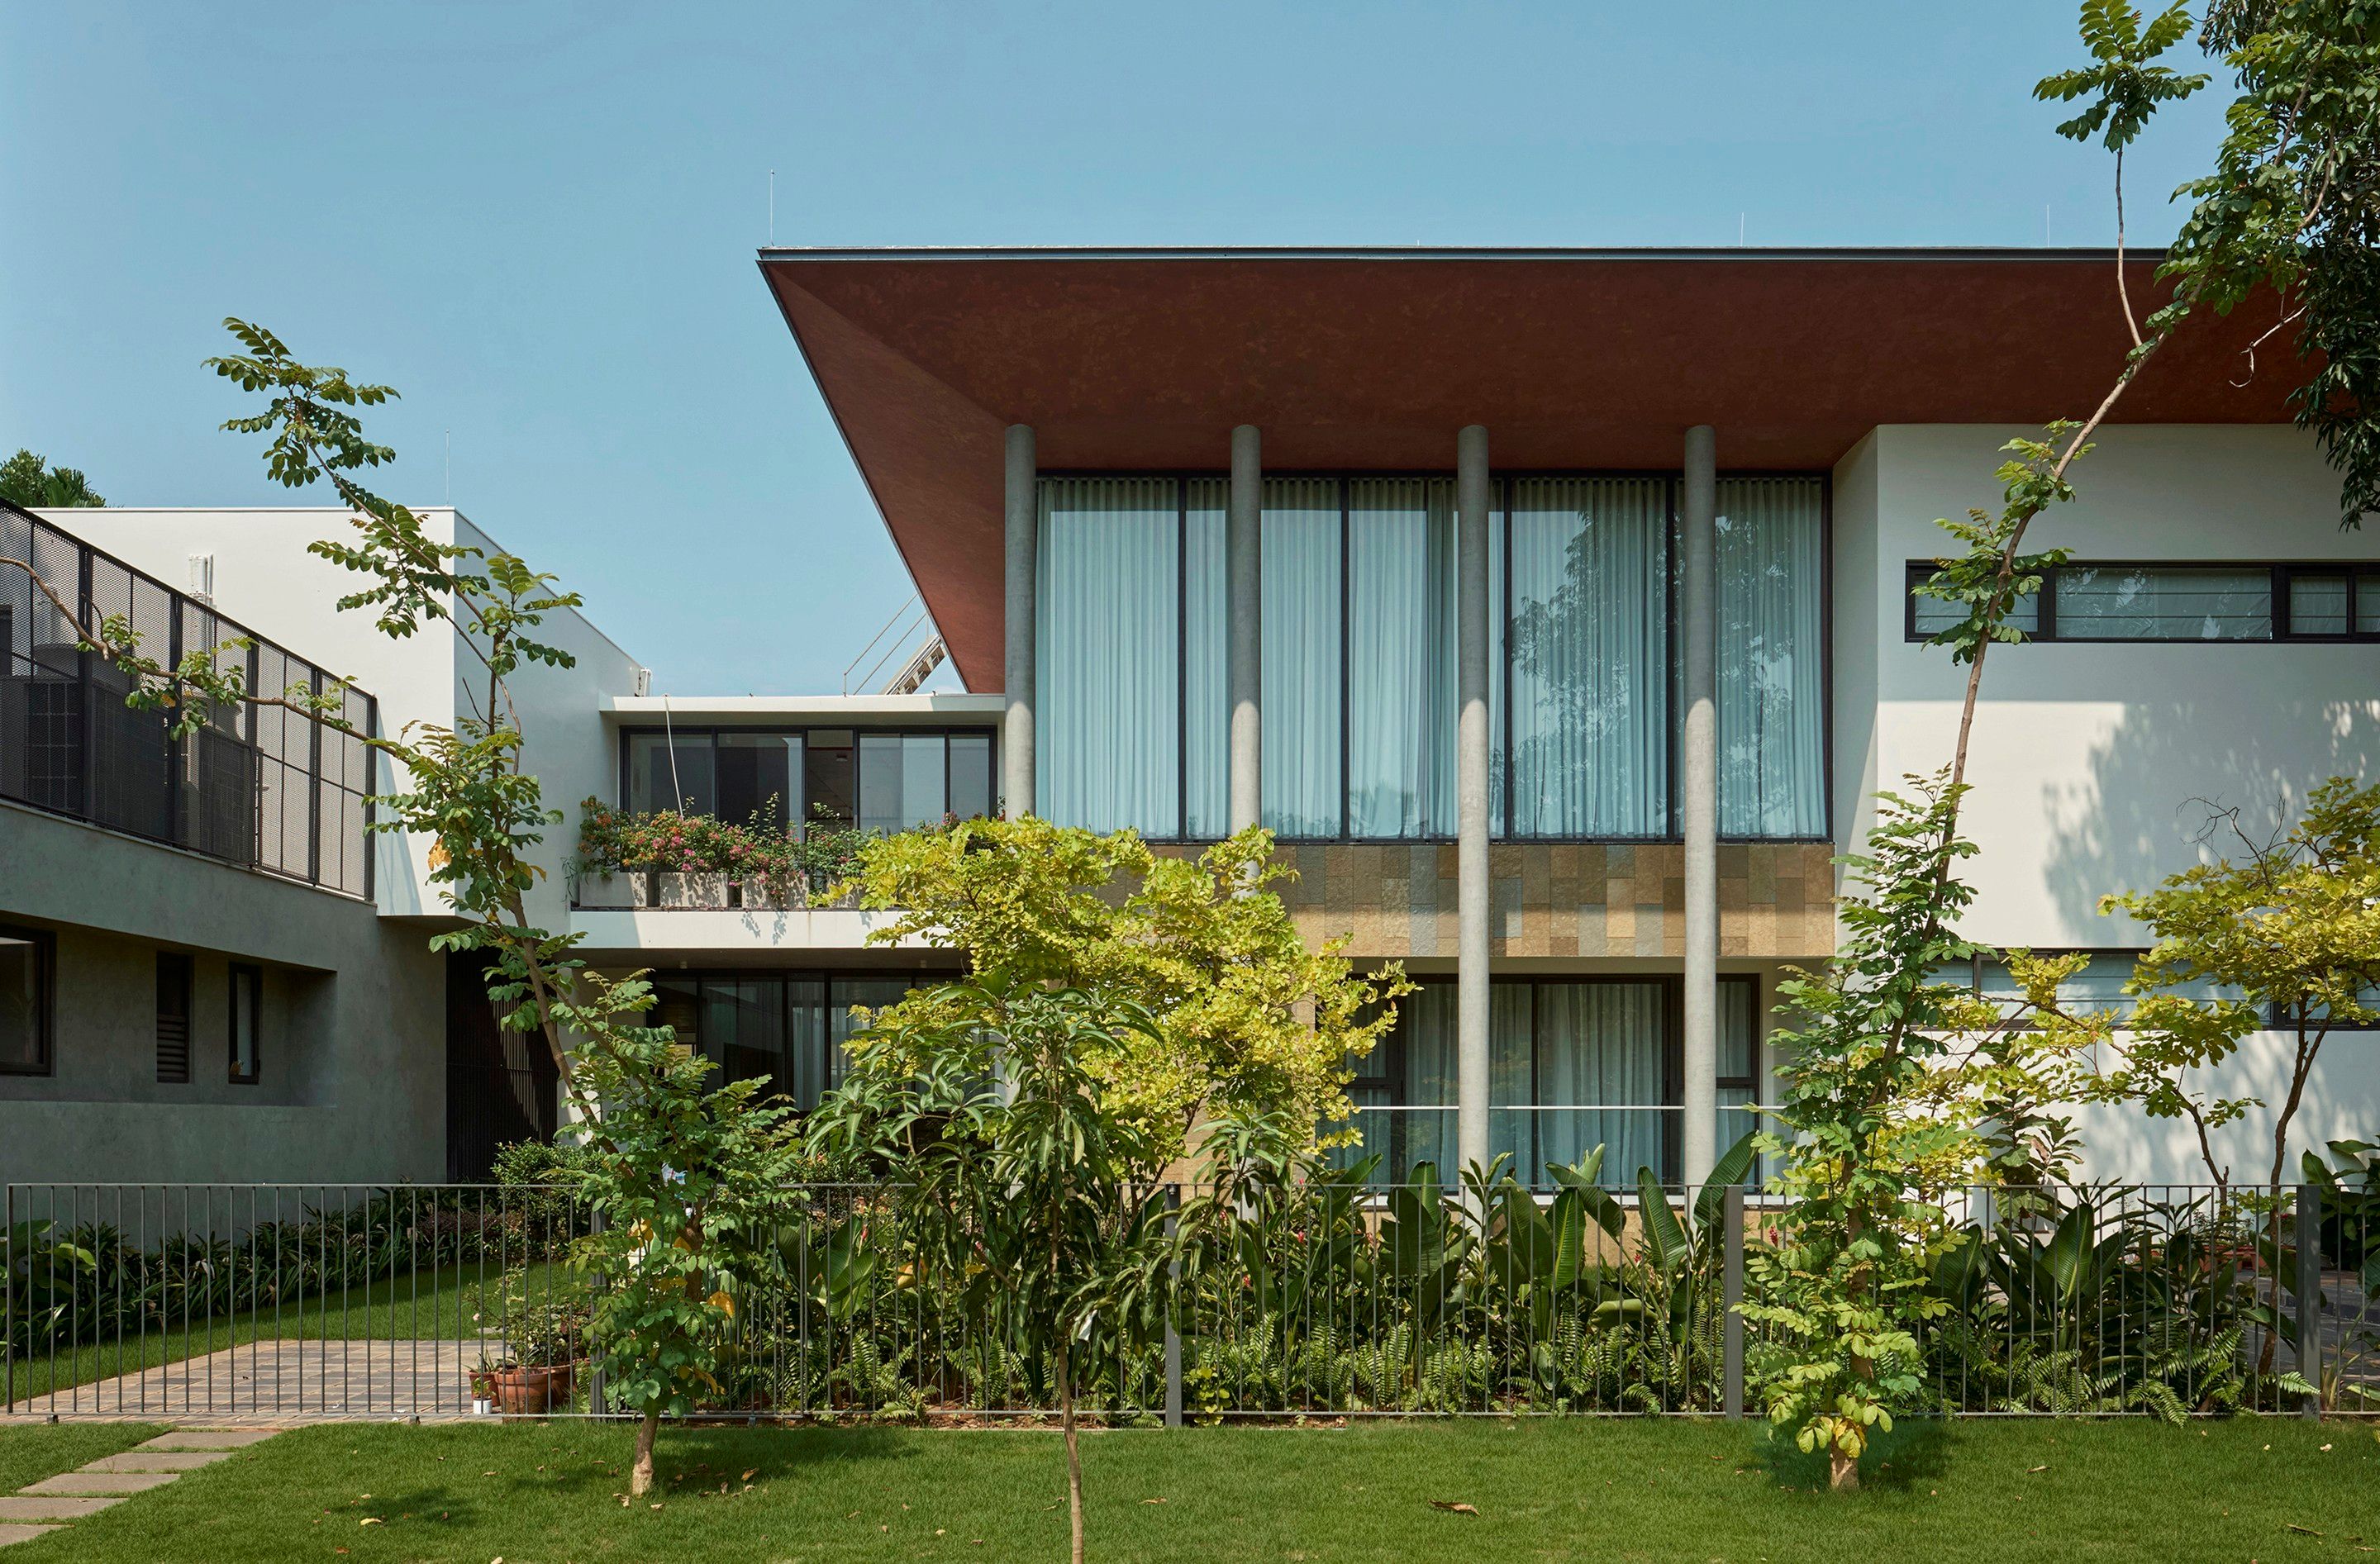
PAYYAVOOR HOUSE
- Year
- 2010
- Client
- Private client
- Built area
- 10,000 ft²
- Location
- Kannur, Kerala
The project is located in the serene and picturesque town of Payyavoor in North Kerala, a setting known for its lush greenery, gentle hills, and strong sense of community. Nestled within a larger family-owned plot, the residence is part of a unique living arrangement that includes the homes of the client's extended family-specifically the ancestral family house and the residences of the client's brothers. This arrangement reflects a deeply rooted lifestyle centered around togetherness, shared traditions, and frequent social interactions, both formal and informal. The architectural response, therefore, needed to accommodate both privacy and communal living, offering a high degree of adaptability and flexibility in how spaces are used and experienced.
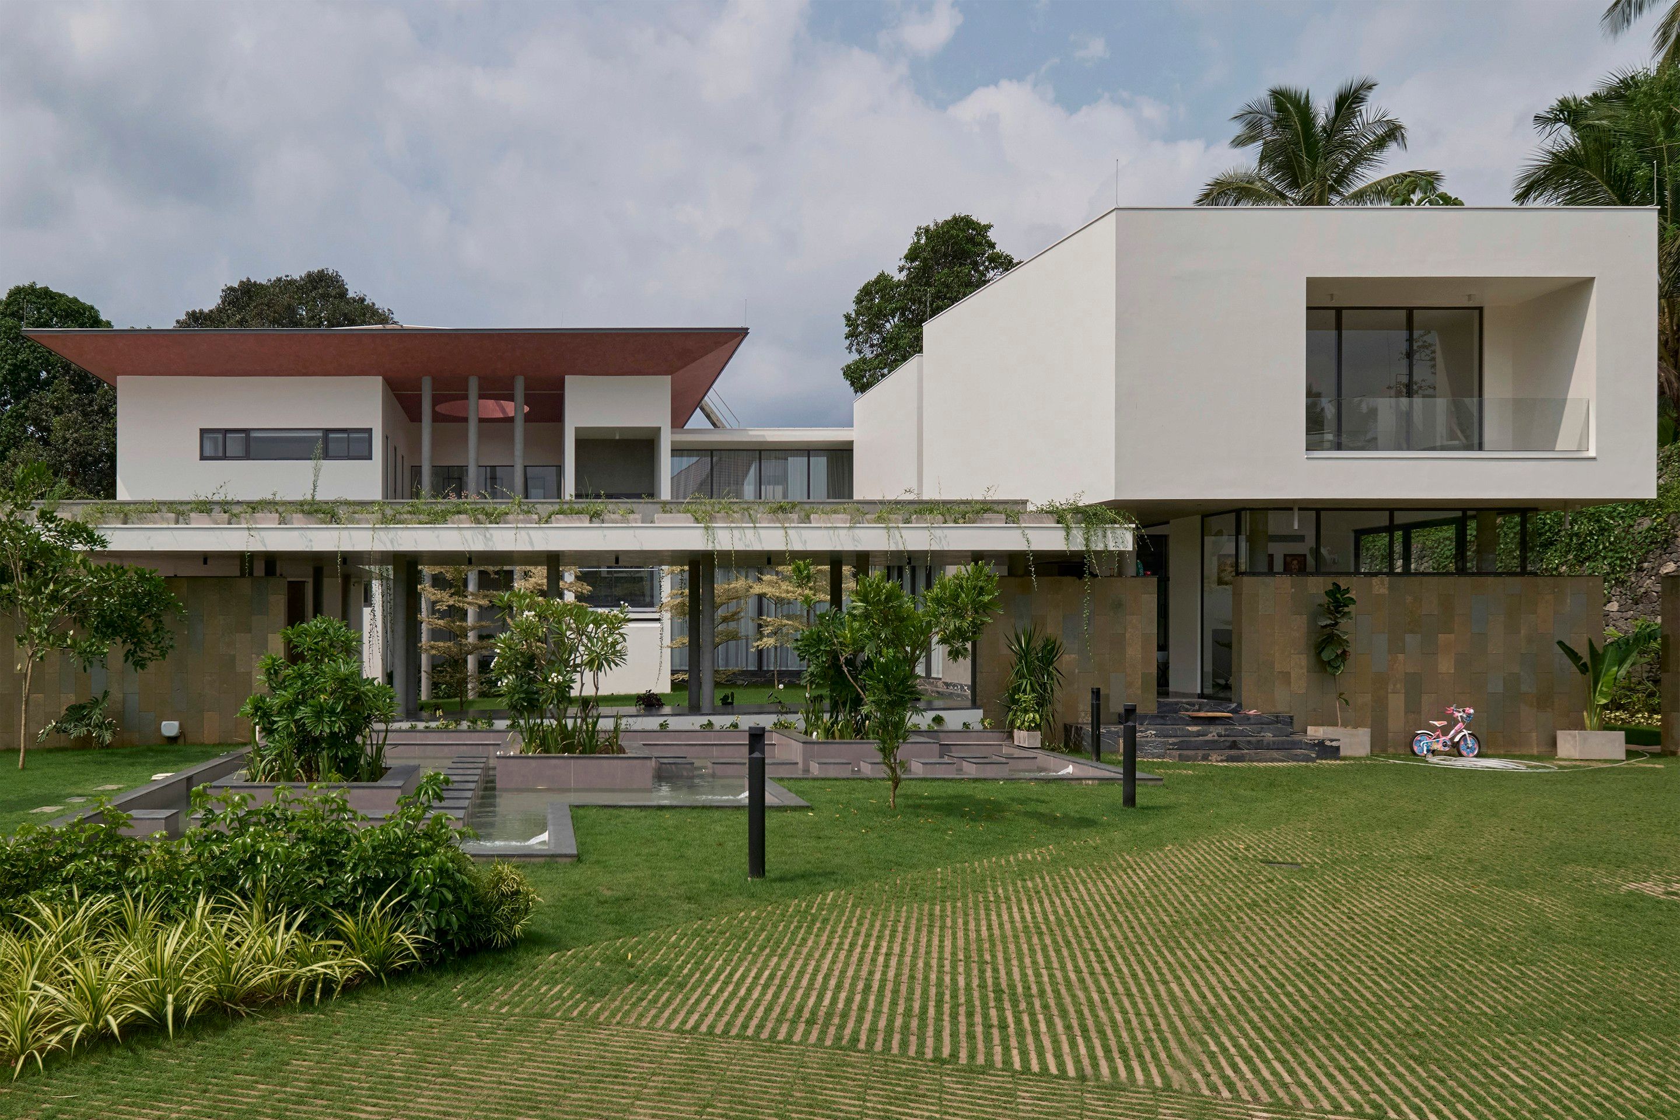
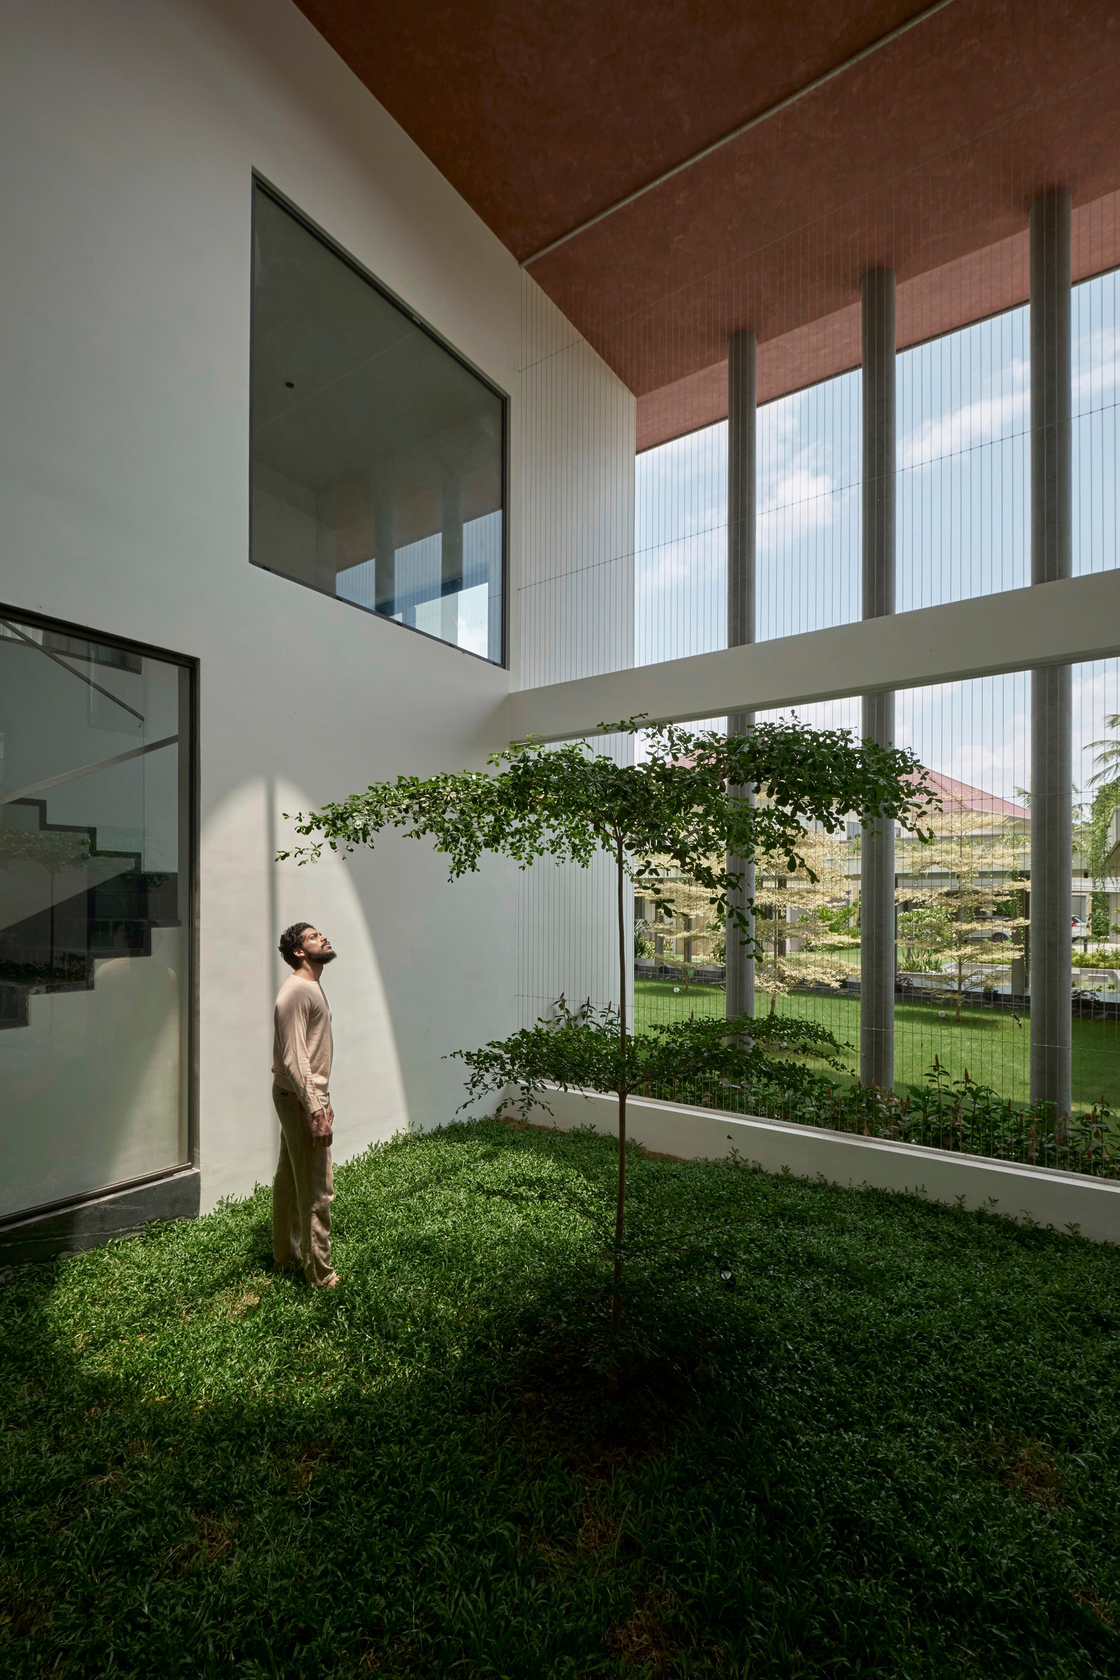
The home is organized around two distinct courtyards-a formal entrance court and a more intimate family courtyard. These courtyards serve as vital spatial anchors that mediate between the built environment and the natural landscape, creating a continuous visual and spatial connection between indoor and outdoor realms.
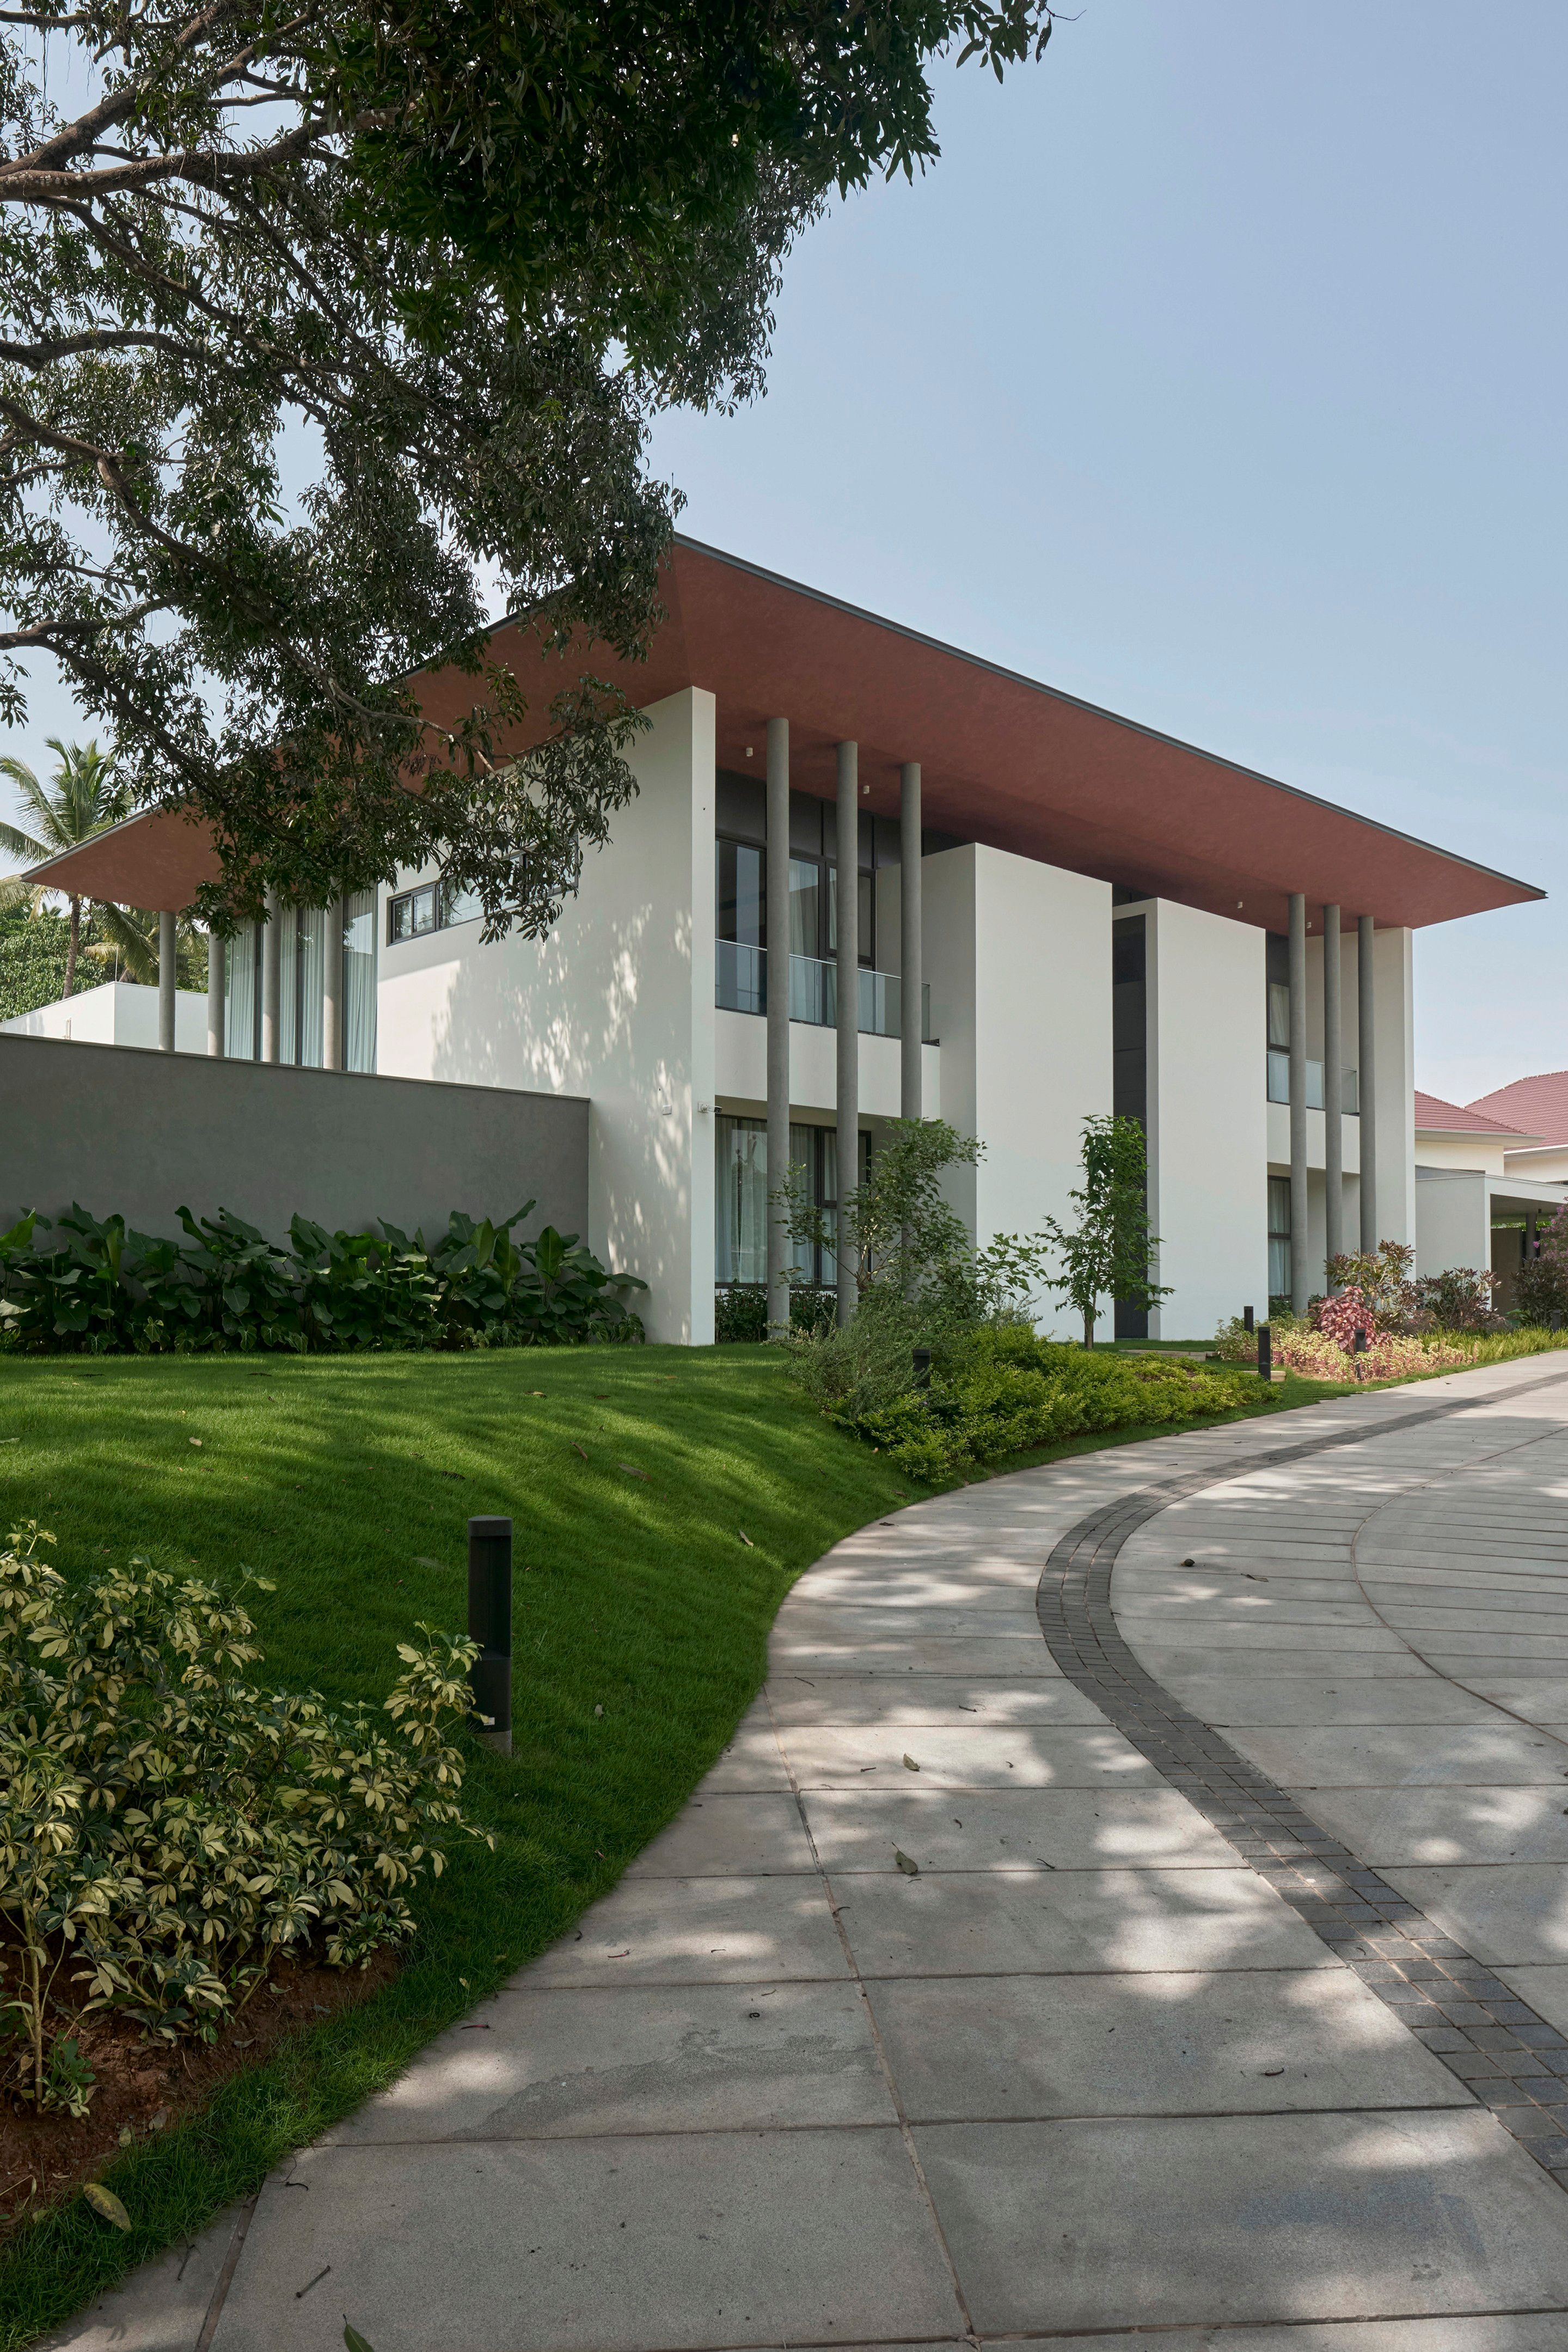
The elevated entrance court is the first point of arrival and is elegantly framed by two volumes: one designated for guest accommodation and the other for private family quarters. A shaded corridor or passage gently guides visitors into the heart of the home, enhancing the sense of approach and ceremony.

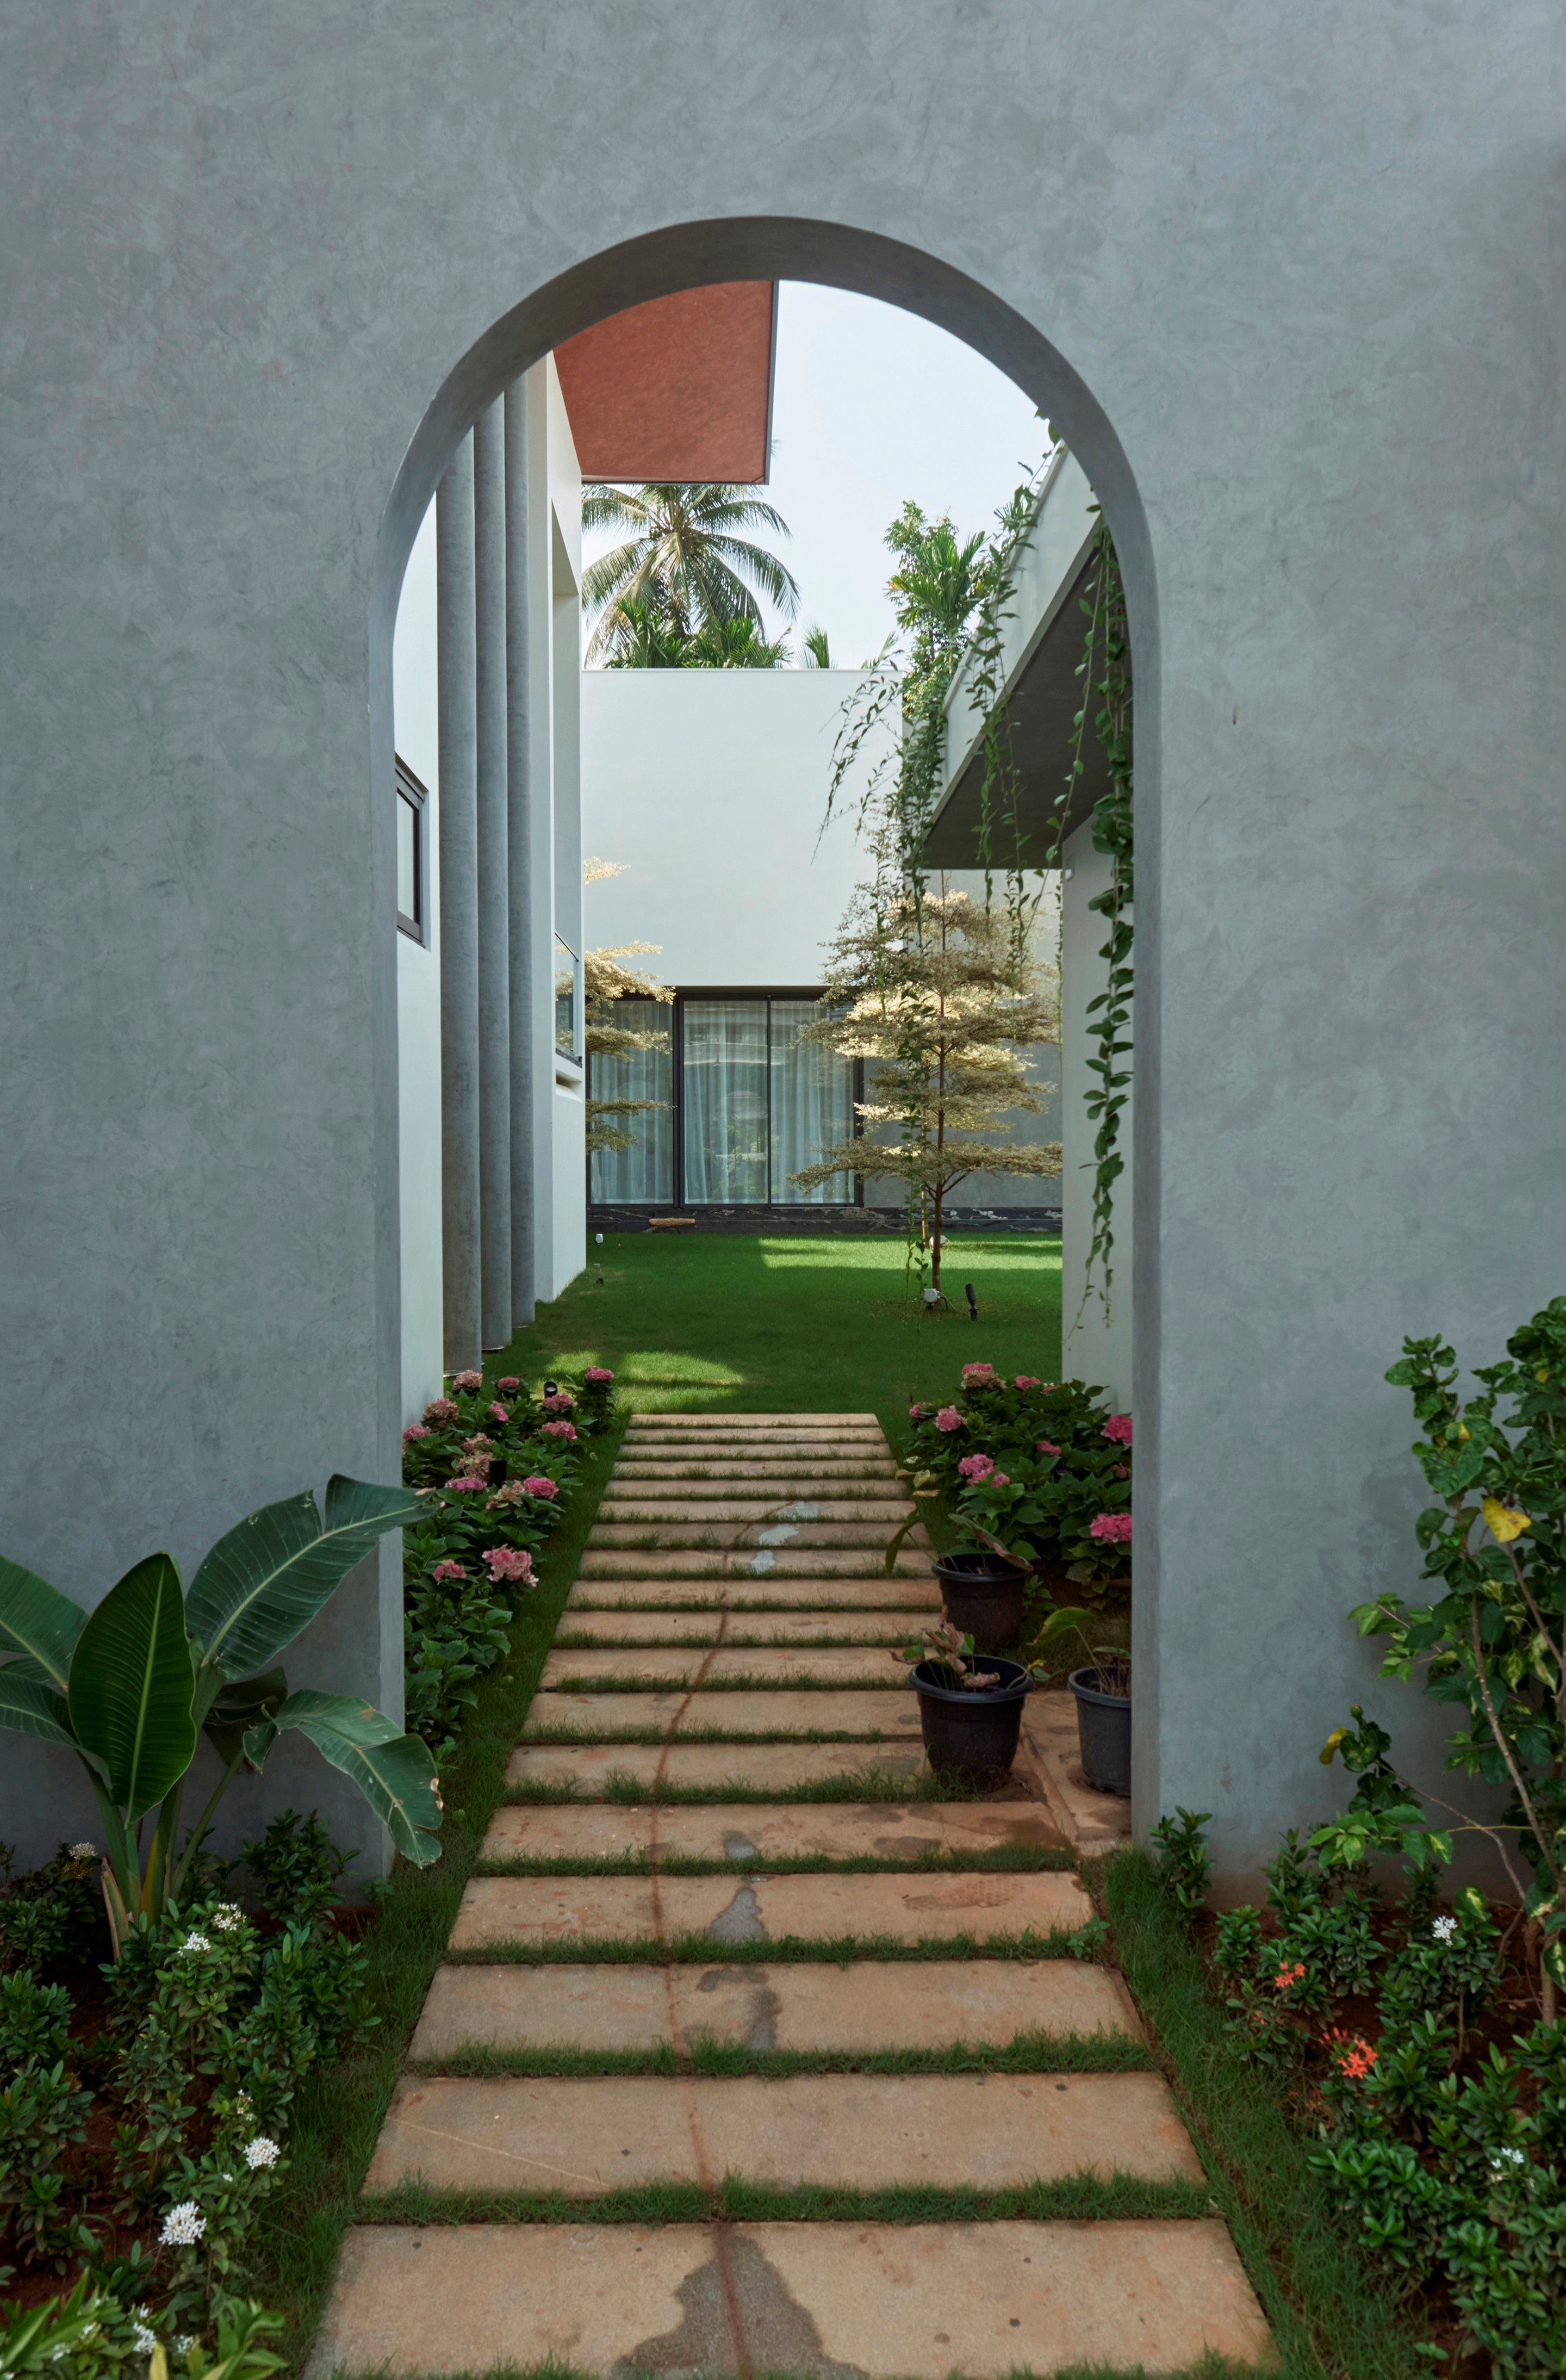
The spatial configuration adopts an L-shaped layout, with the personal and guest wings extending from a centrally positioned family living area. This central space is flanked on both sides by the courtyards, allowing for ample cross-ventilation, natural lighting, and passive cooling, which are crucial in the hot and humid tropical climate of Kerala. To further protect against the elements, long overhangs are employed for shading, while slender columns not only support these extended rooflines but also contribute to the architectural rhythm and scale of the building.

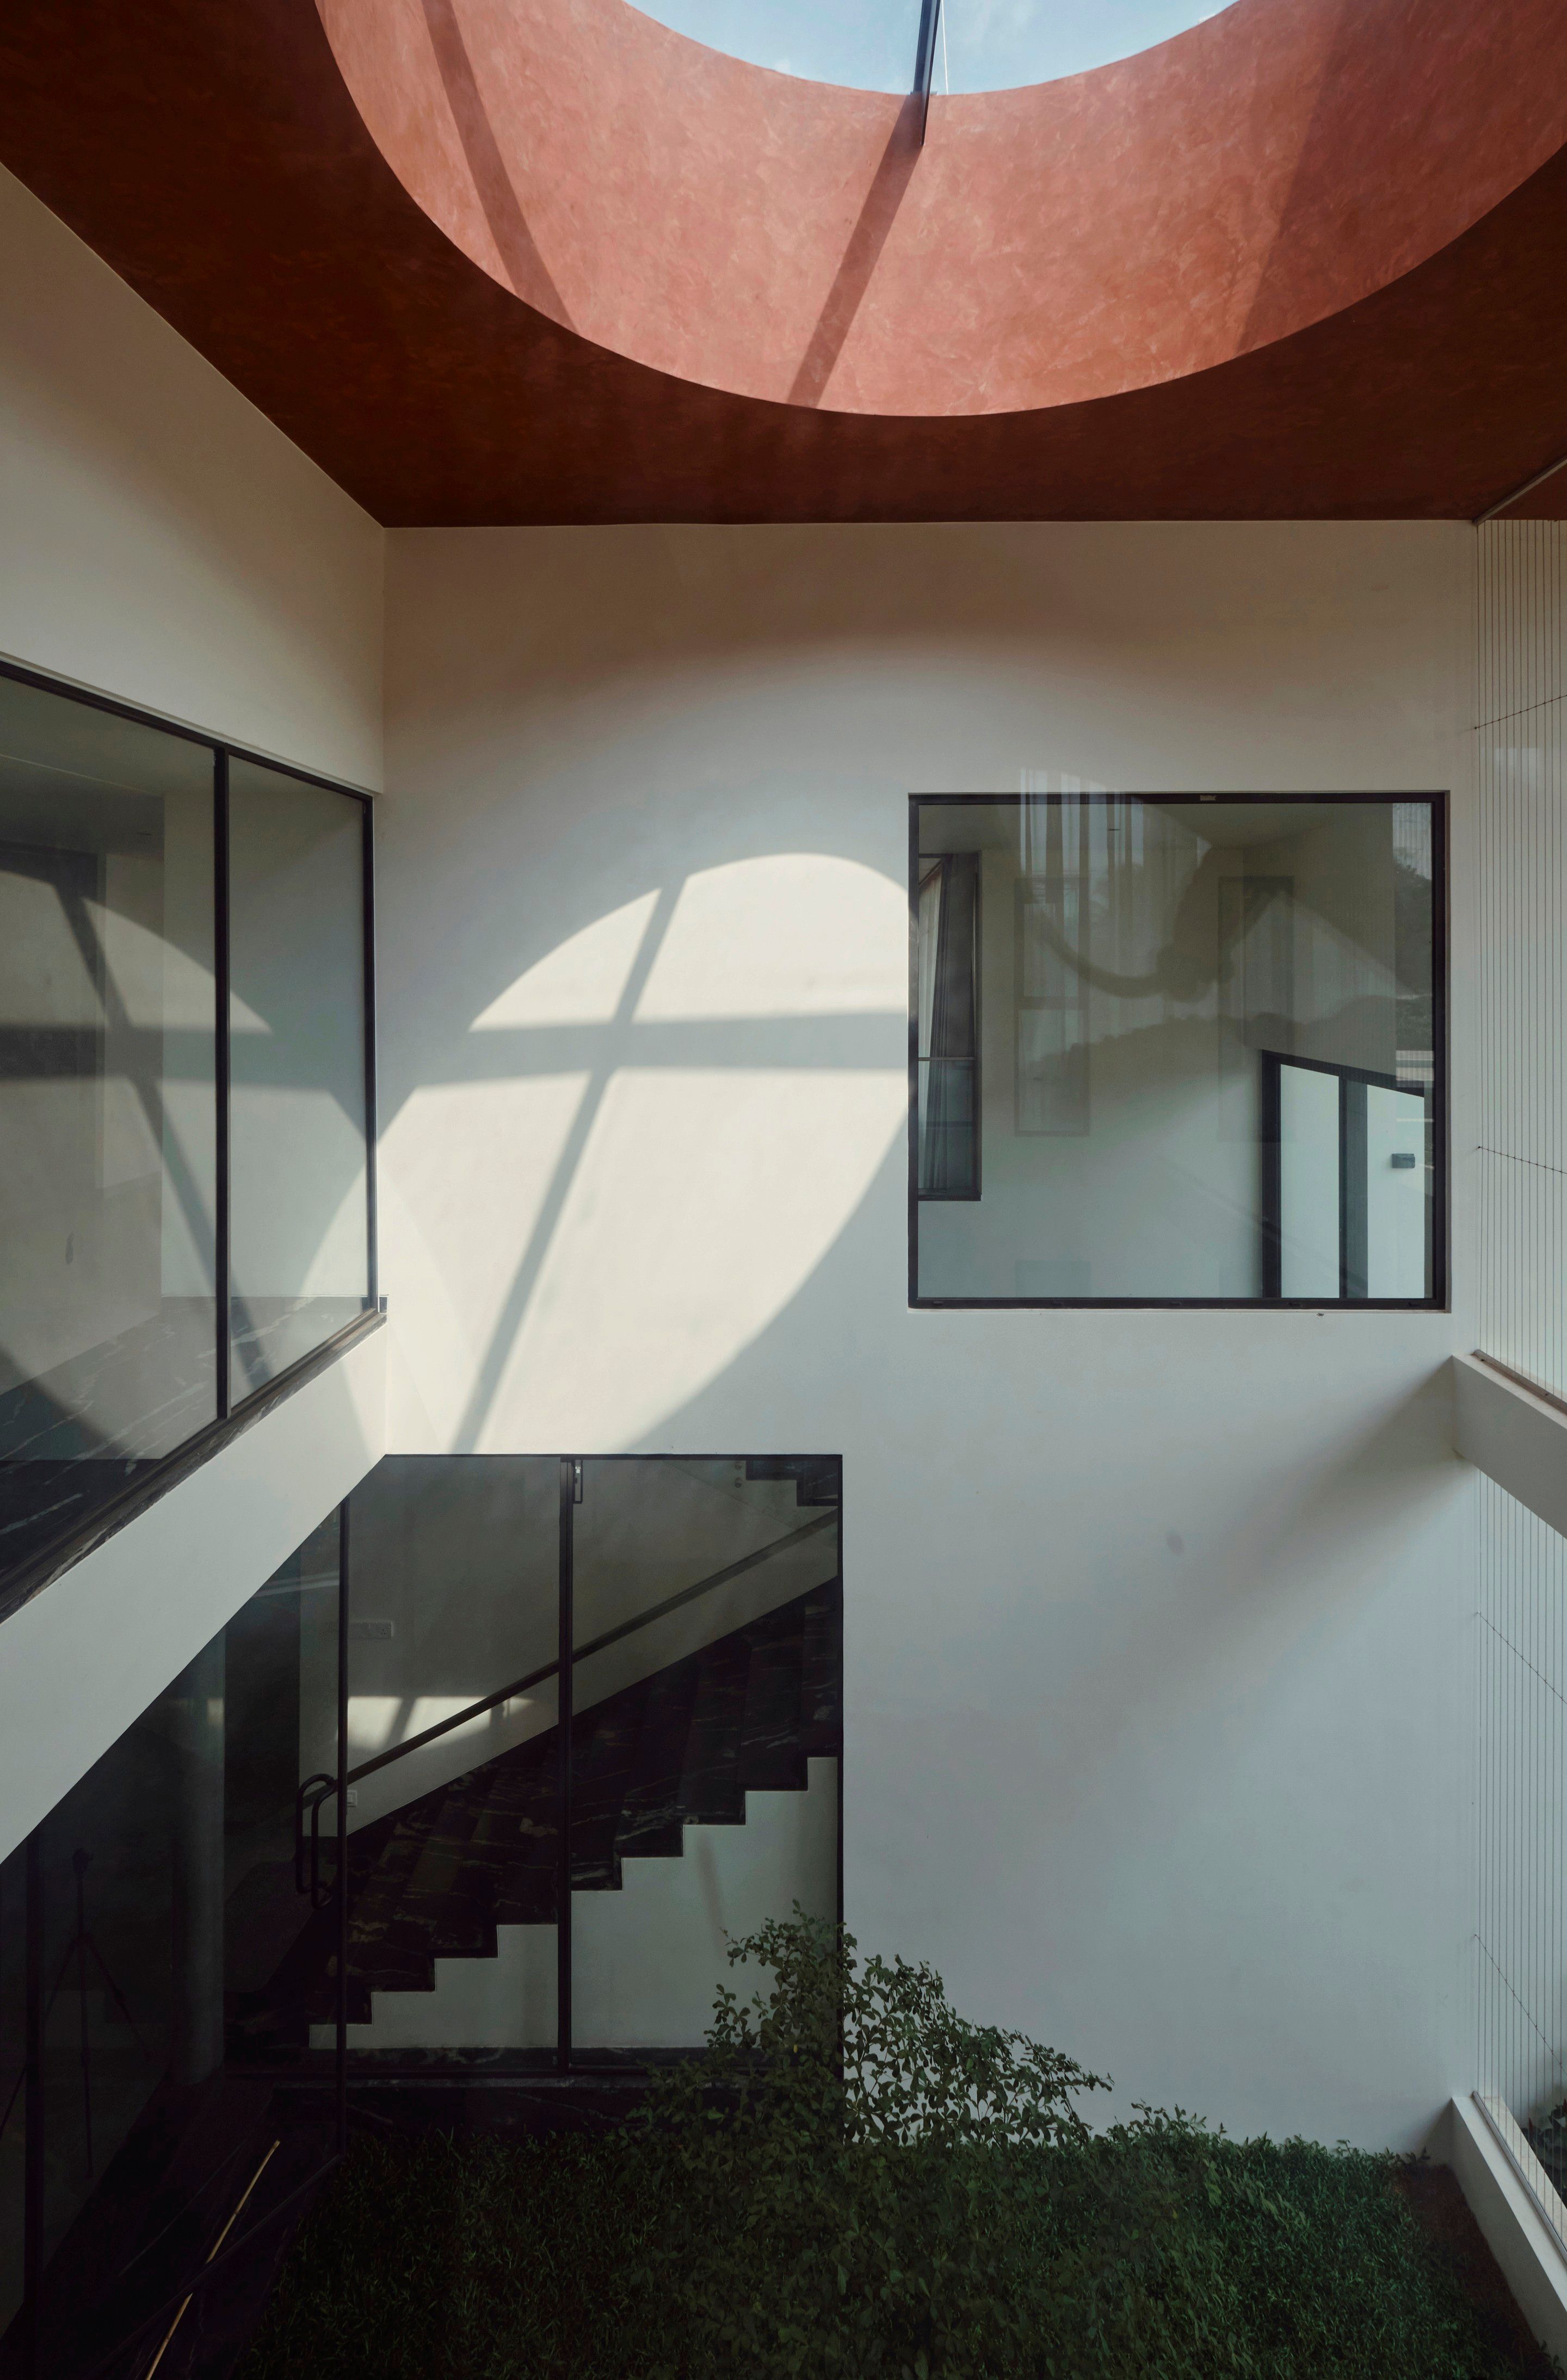
A key design feature is the use of architectural thresholds-carefully considered transitions that subtly delineate communal zones from private ones. These thresholds help choreograph movement throughout the home, guiding residents and guests alike through a layered experience of openness and intimacy. The double courtyard design introduces a high degree of spatial flexibility, allowing the home to easily adapt to gatherings of various sizes and moods, from quiet family evenings to festive celebrations. Overall, the design embodies a thoughtful balance of community-oriented living and personal retreat, tailored to the evolving lifestyle of a modern yet deeply rooted family.