
SANCTUM OF SOLACE
- Year
- 2009
- Client
- Private Client
- Built area
- 433.6 m²
- Location
- Calicut, Kerala
Set within a compact site in Calicut, SOLANCE is a residence that blurs the boundary between inside and outside, designed as a response to Kerala’s tropical climate and dense urban context. Courtyards, deep overhangs, and green buffers anchor the home in nature, creating a spatial experience that feels both sheltered and open.
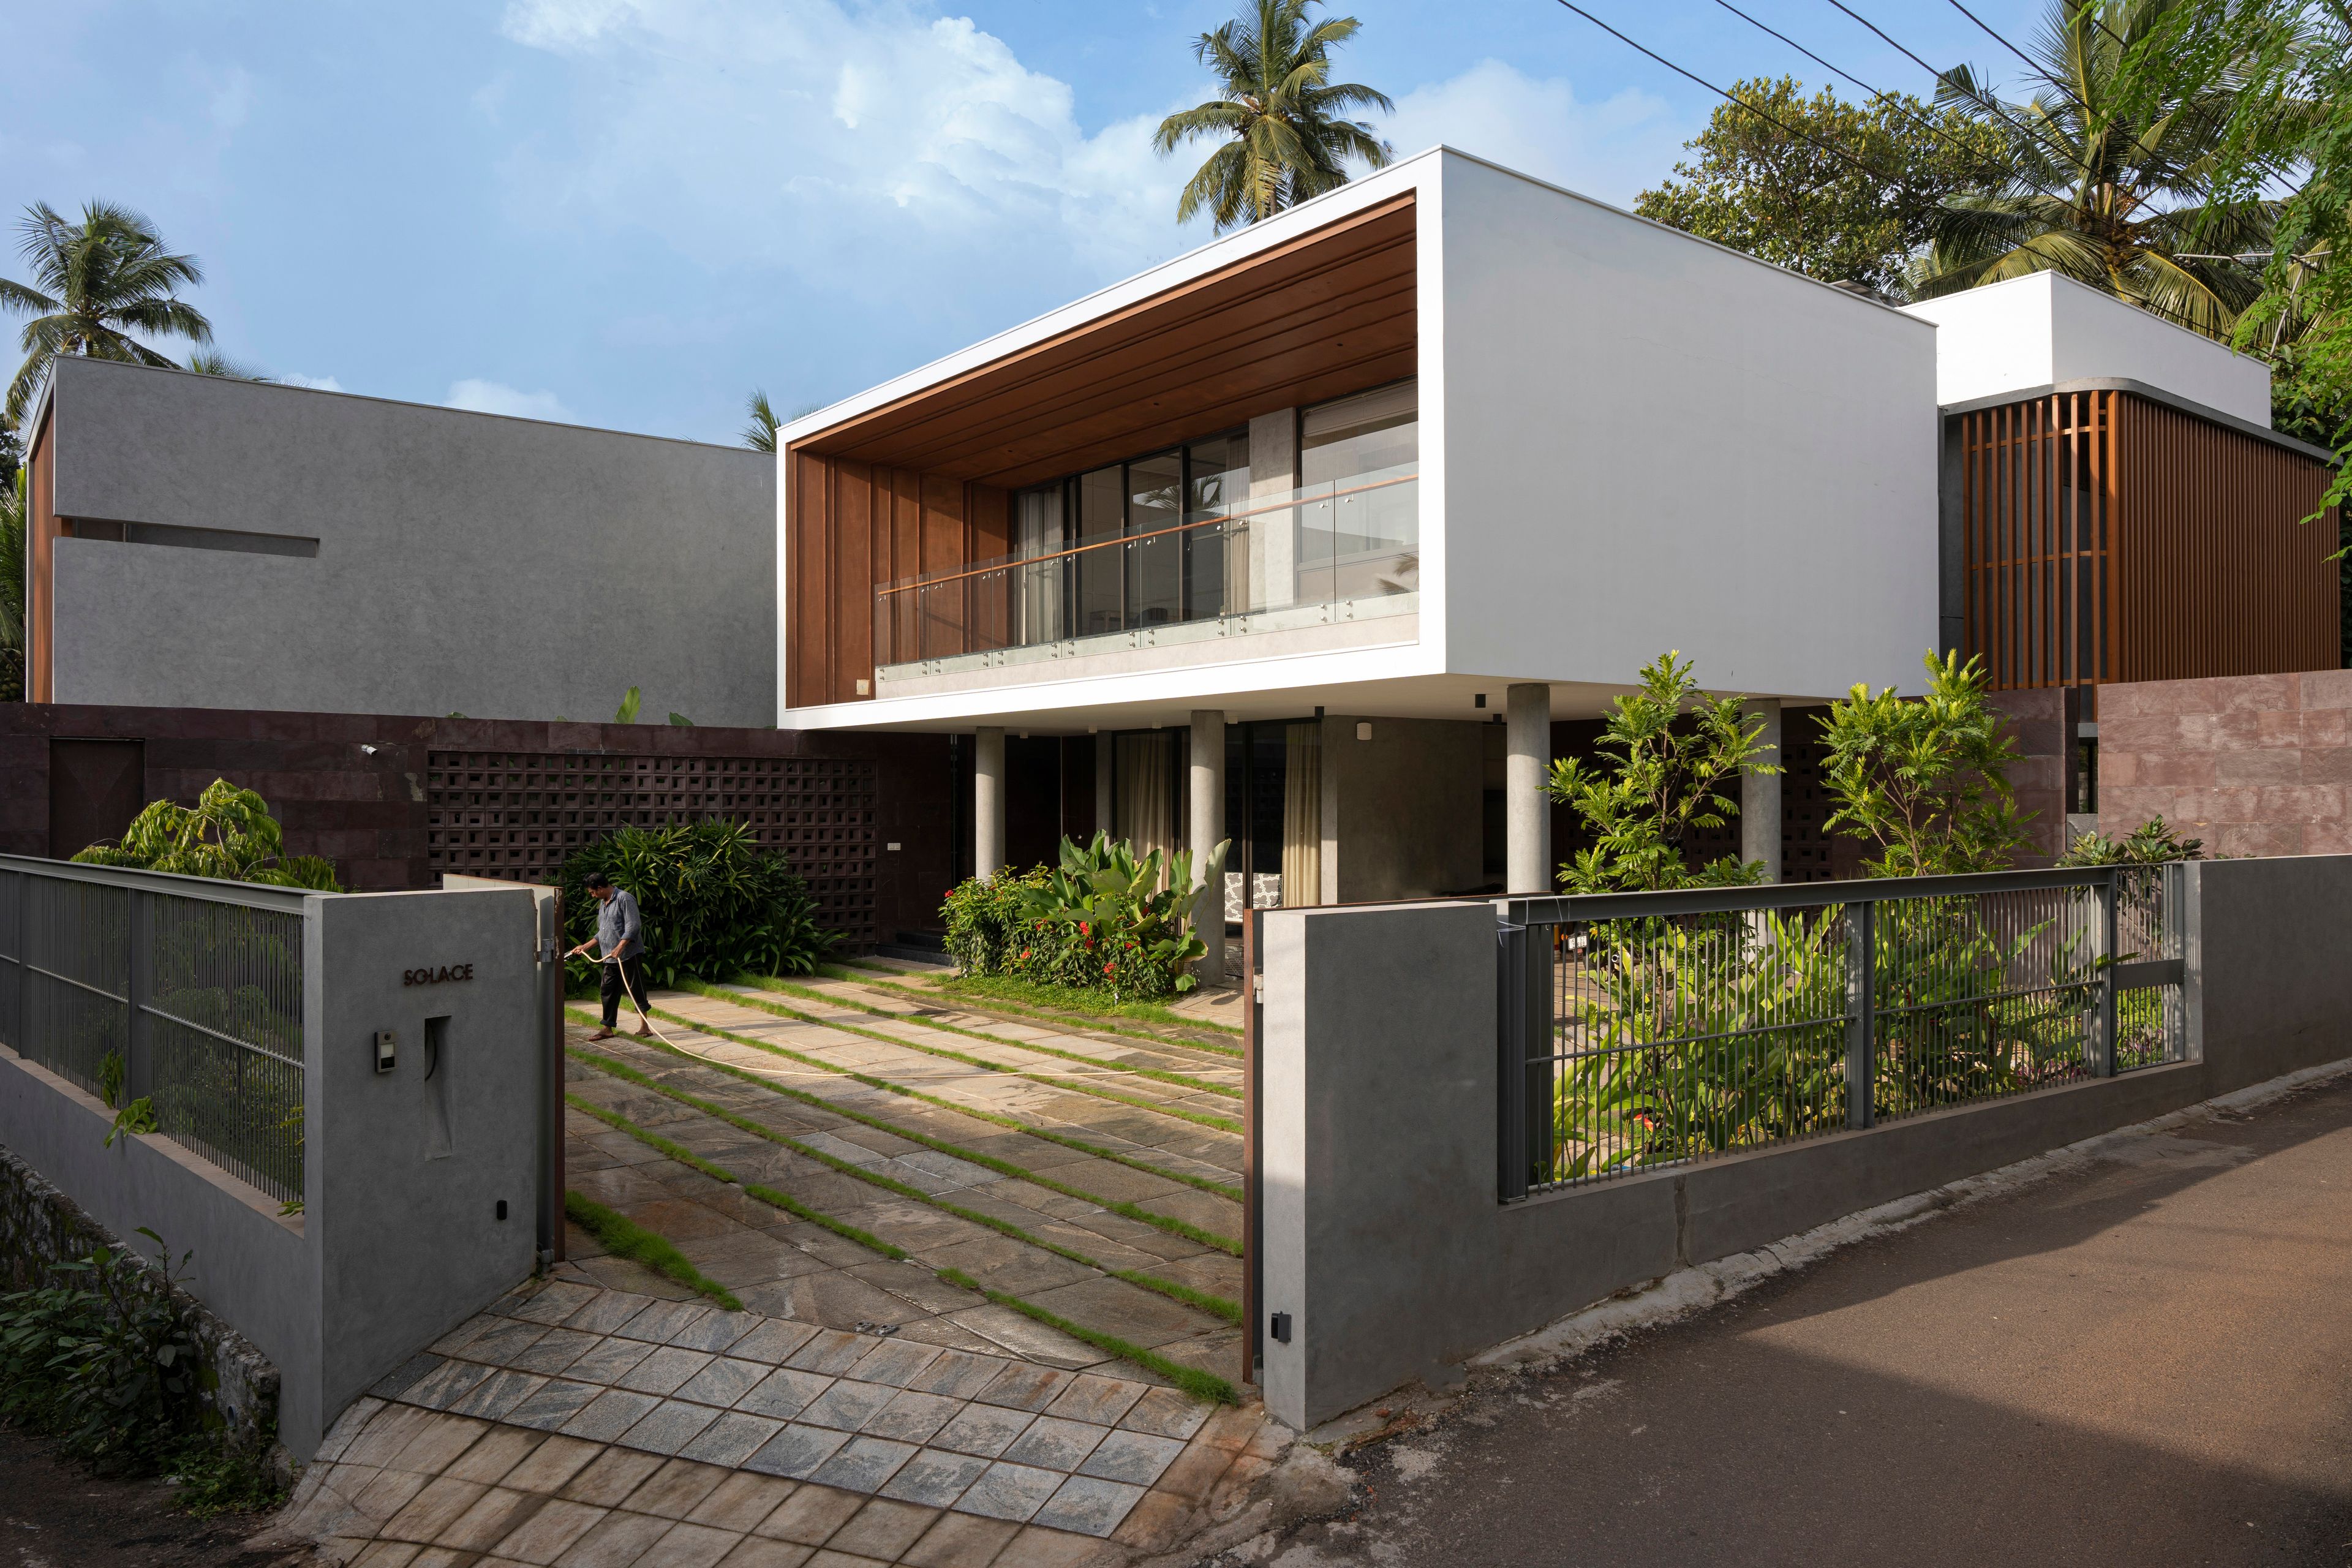
At the crossroads of two worlds – where one road ascends, and the other descends, is a solace for a family. The southwest-facing entry and the topography of the opposing roads played a pivotal role in shaping this residence.
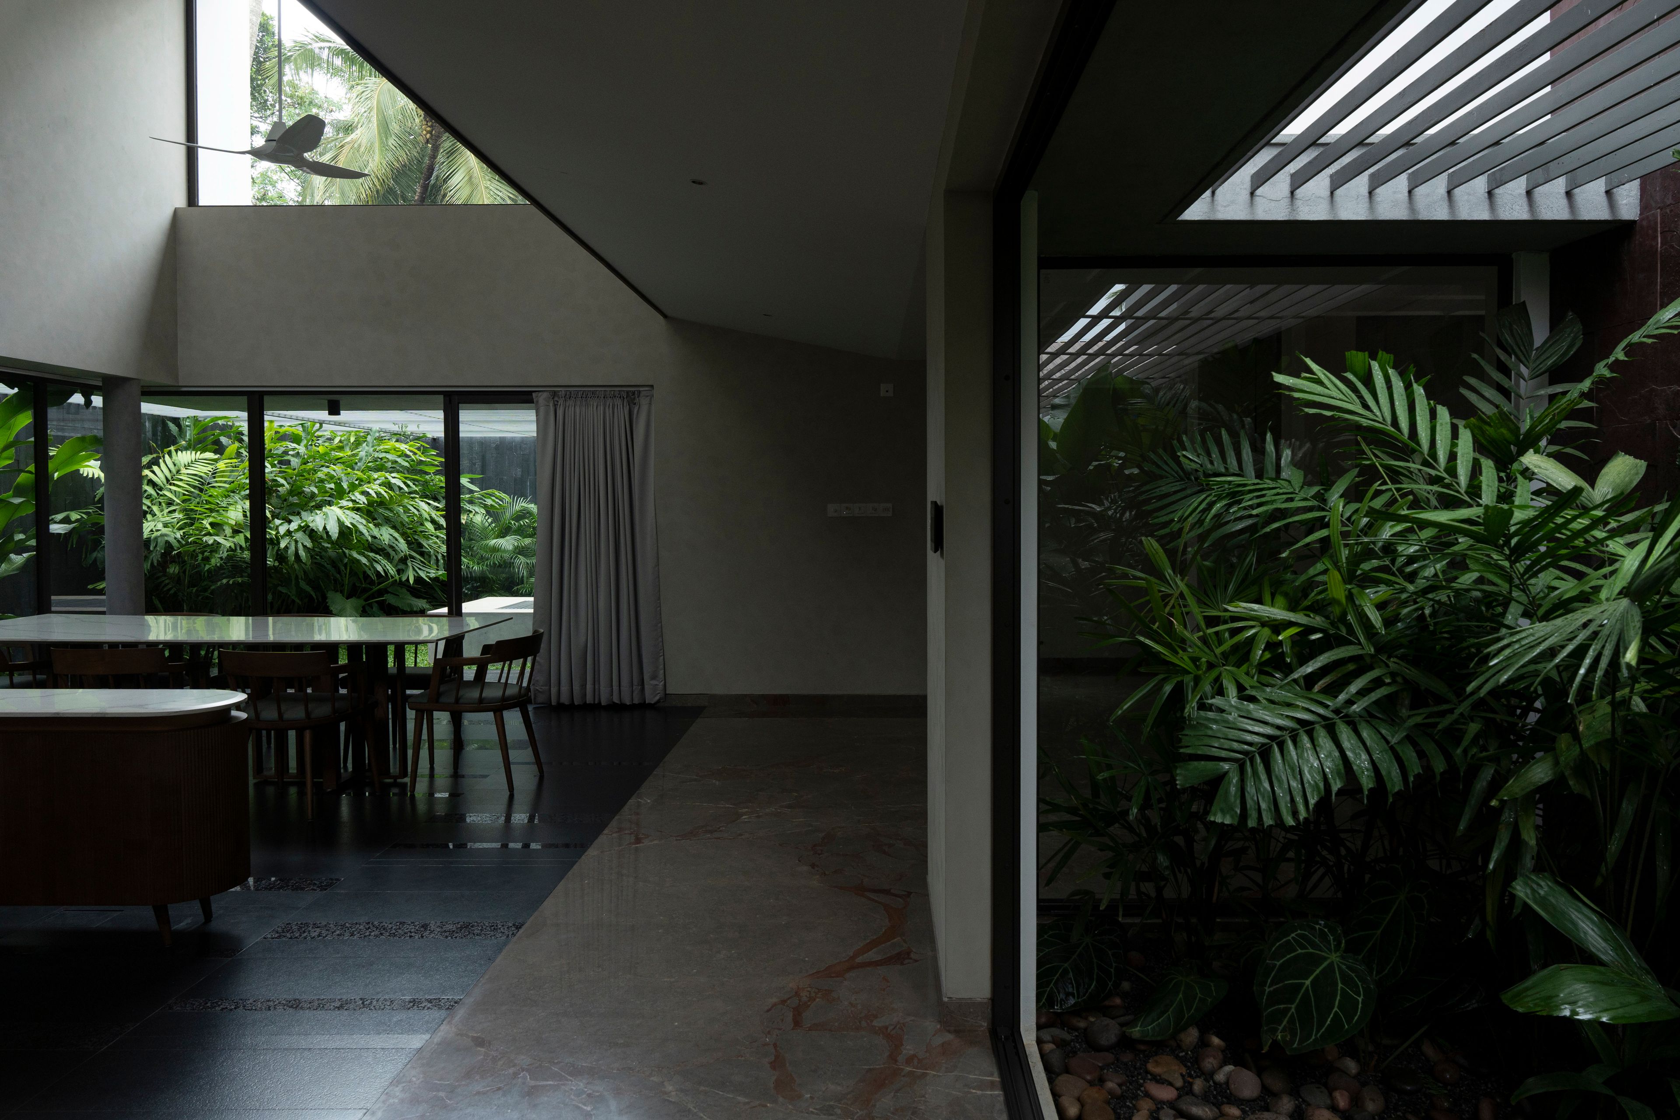
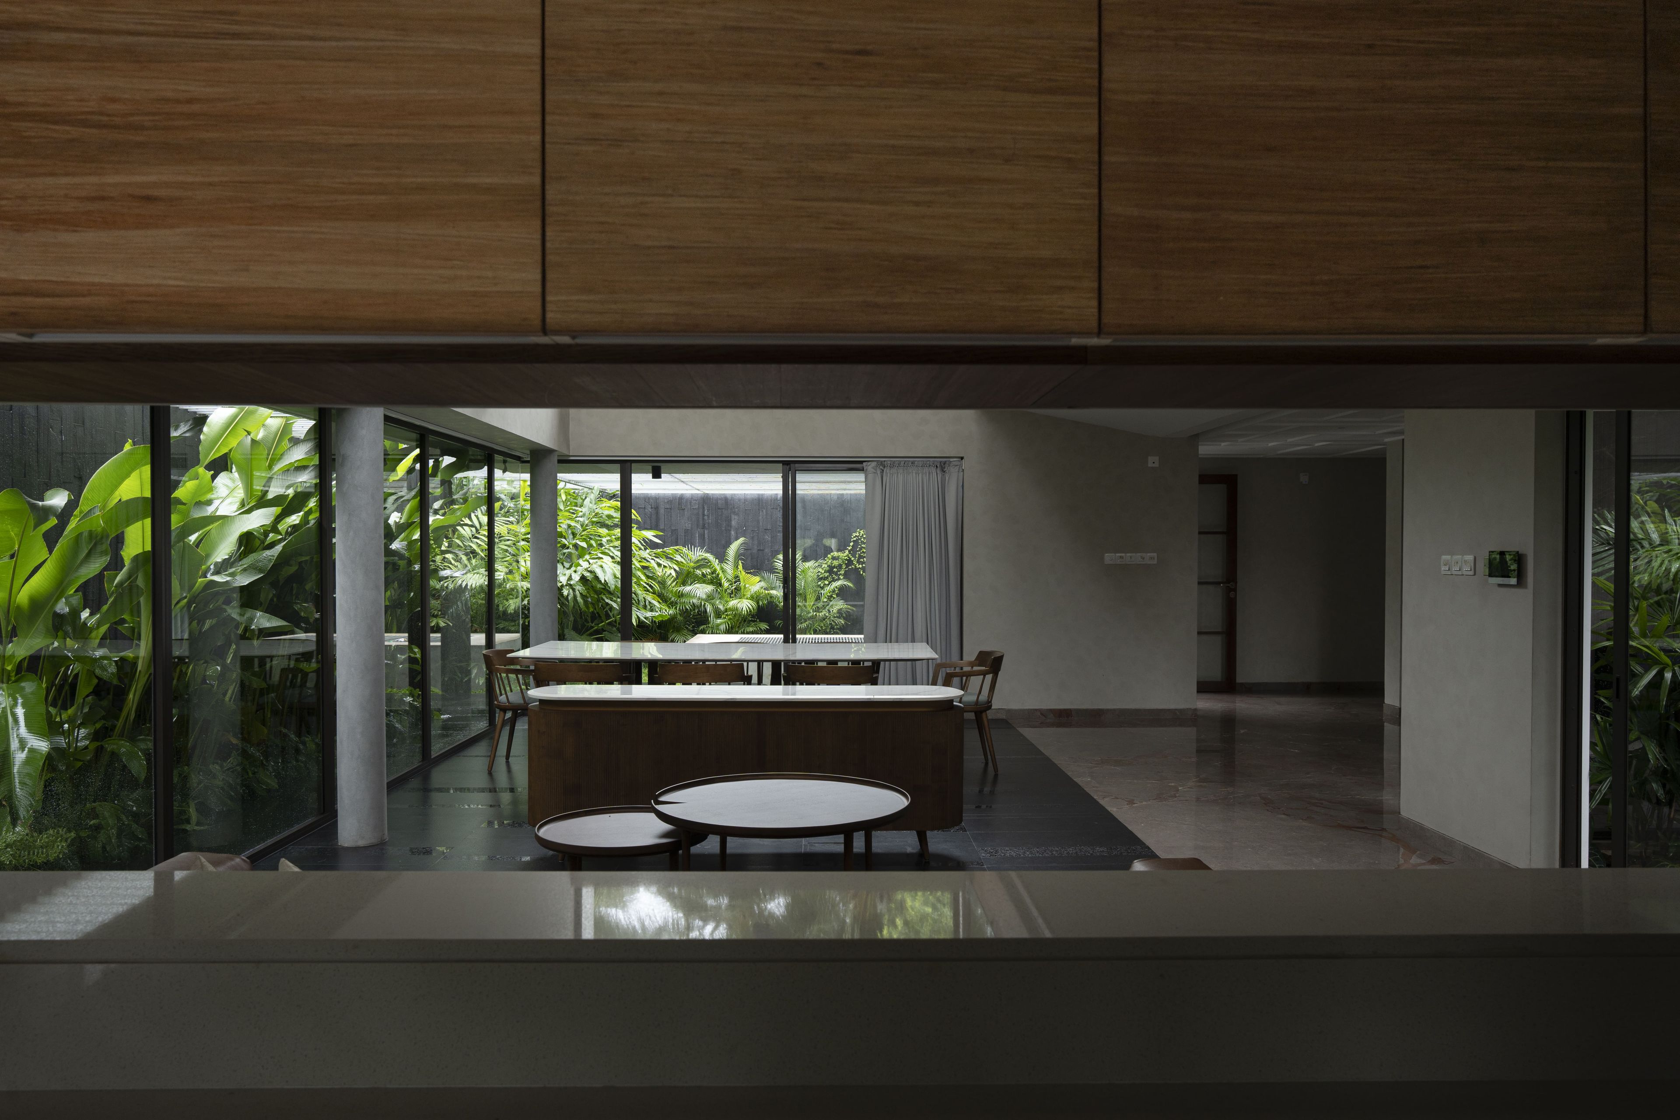
The architectural vision for this home is centered on the creation of two substantial intersecting volumes, their interstitial spaces serving as pathways for vehicular circulation. However, the presence of an adjacent industrial facility imposed constraints on window sizes, despite the fact that this configuration allowed for the best possible natural lighting and ventilation. A privacy screen and green buffers were introduced along the masses to pare down the issue as well as a third volume that surrounds these buffer areas within the residence holding the whole mass into place. These green niches create spaces of tranquillity for the family to enjoy.
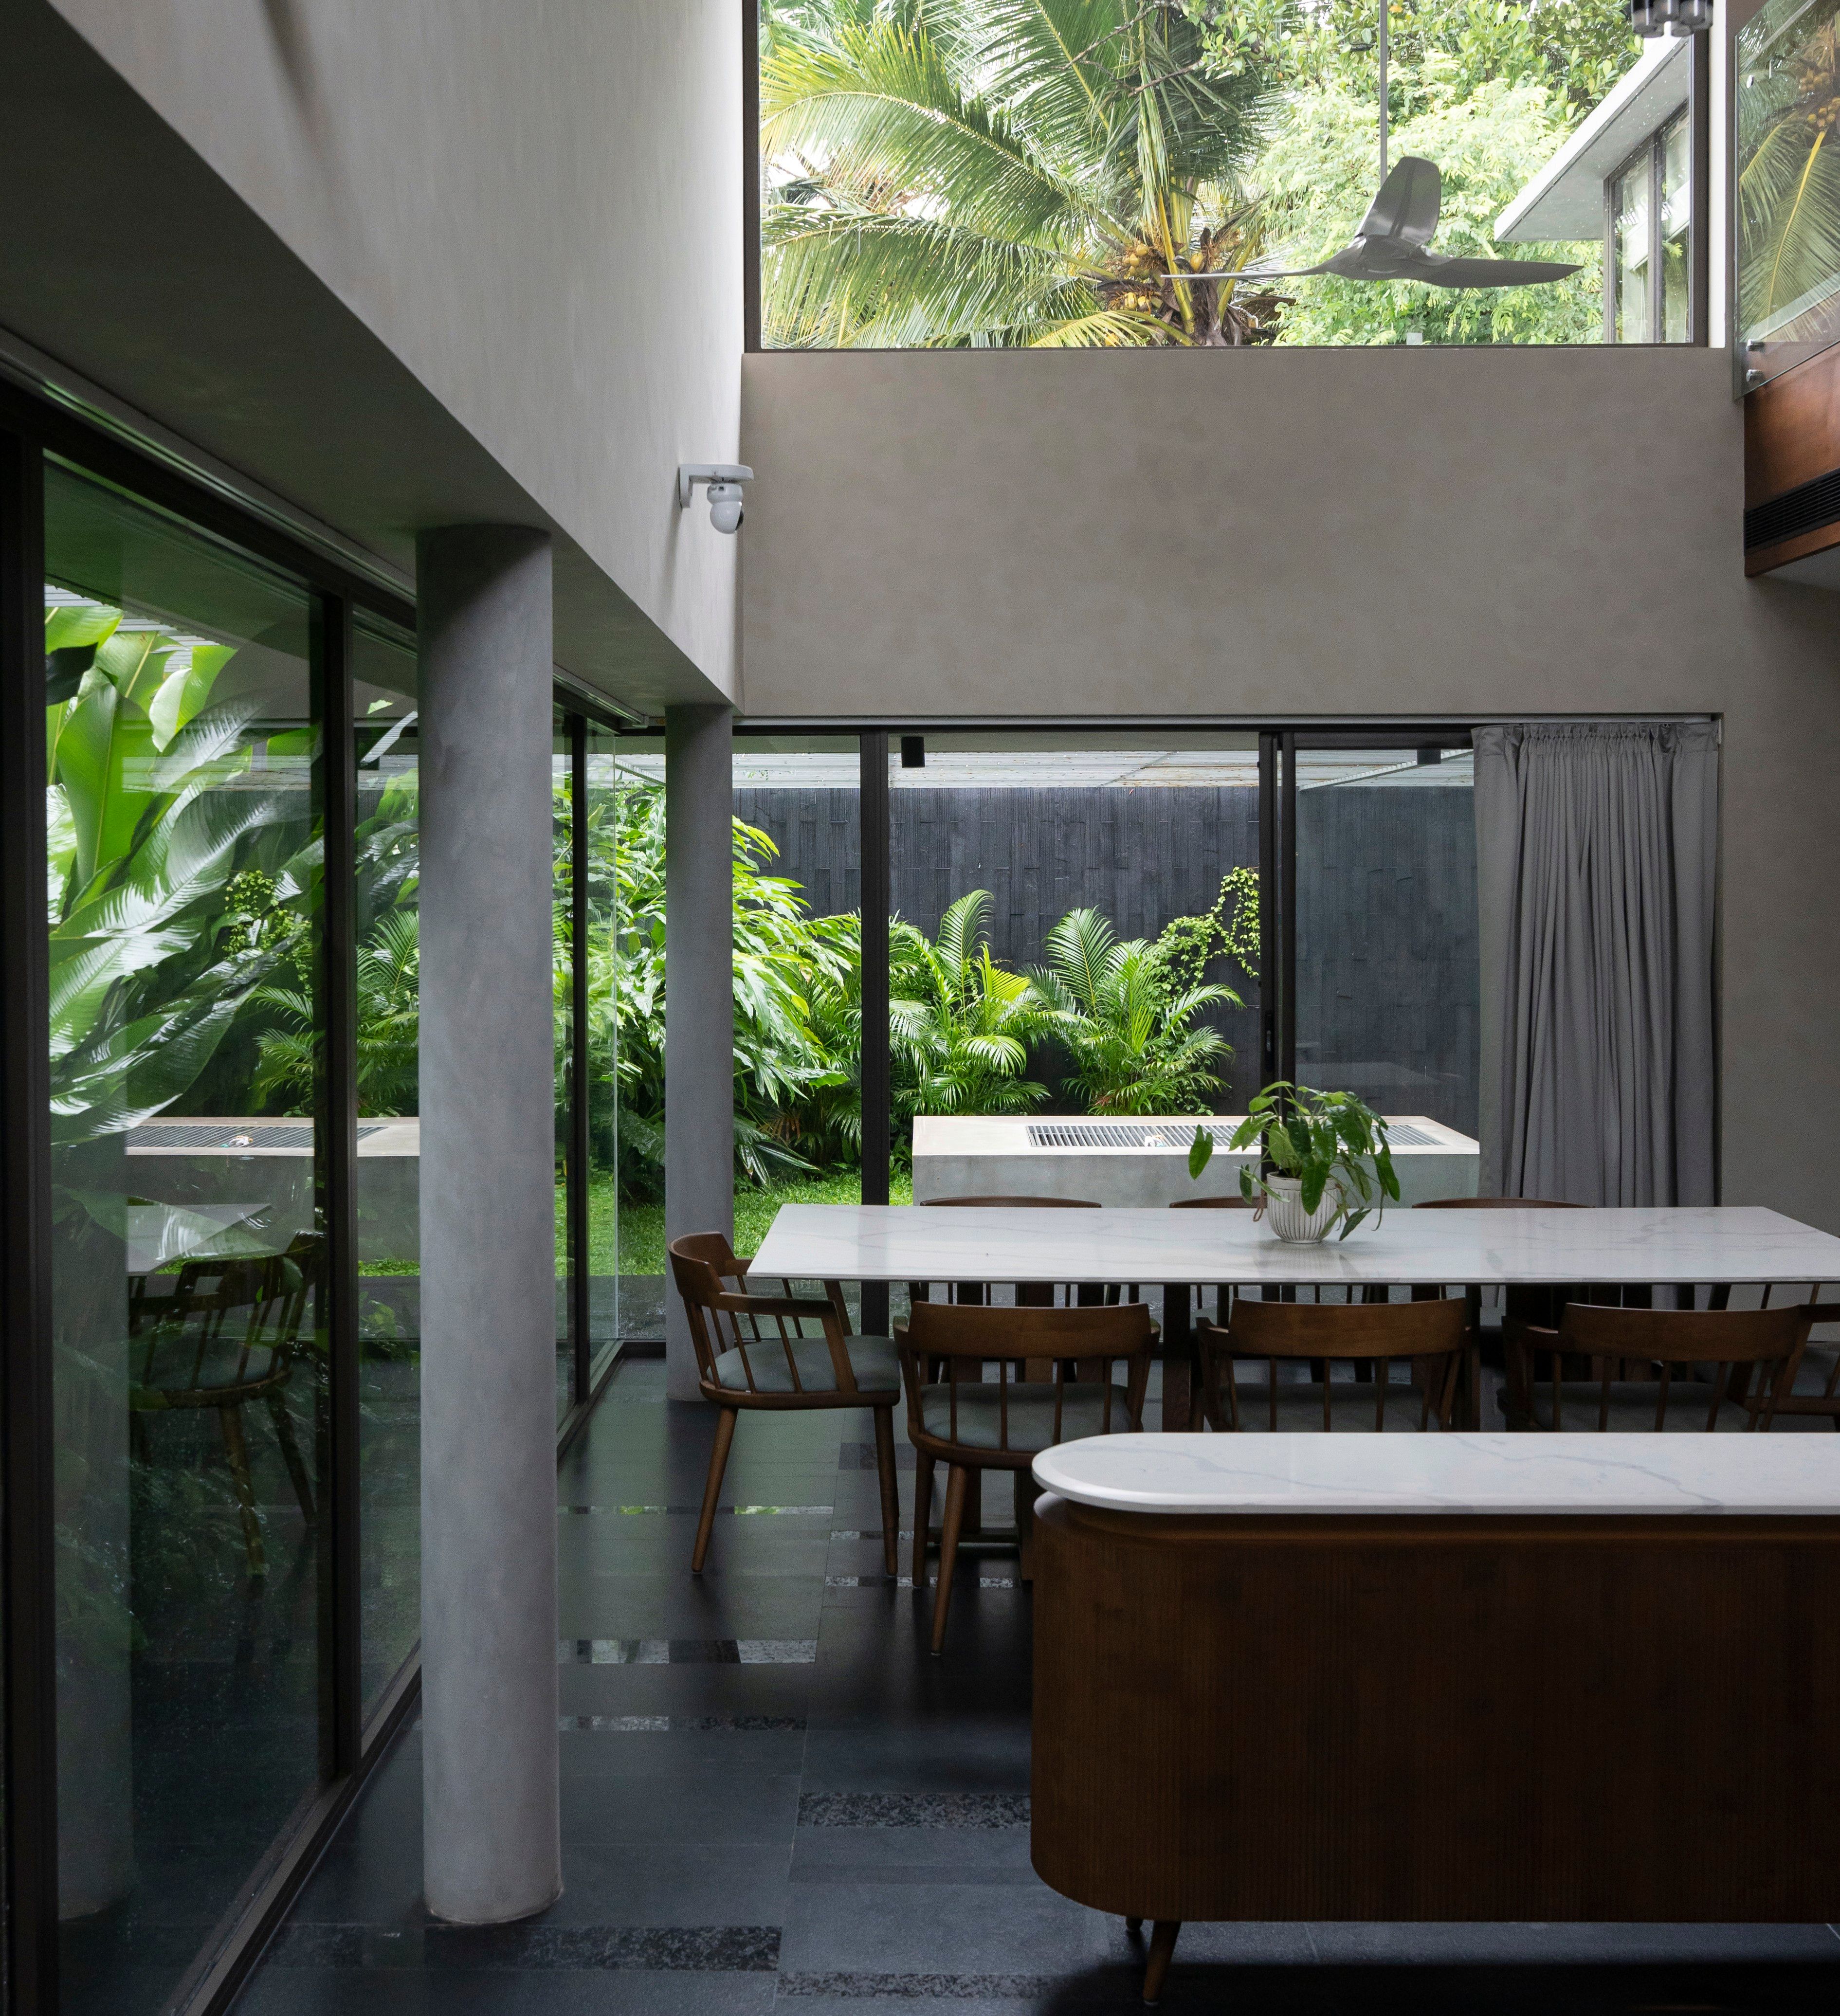
Within the design, one of the masses embodies communal living areas, while the other shelters private bedrooms. The intersections between these volumes blossom into courtyards. The family living and dining areas are bathed in gentle ambient light, fostering a harmonious indoor-outdoor connection. The subdued color palette of these spaces adds to their overall ambiance.
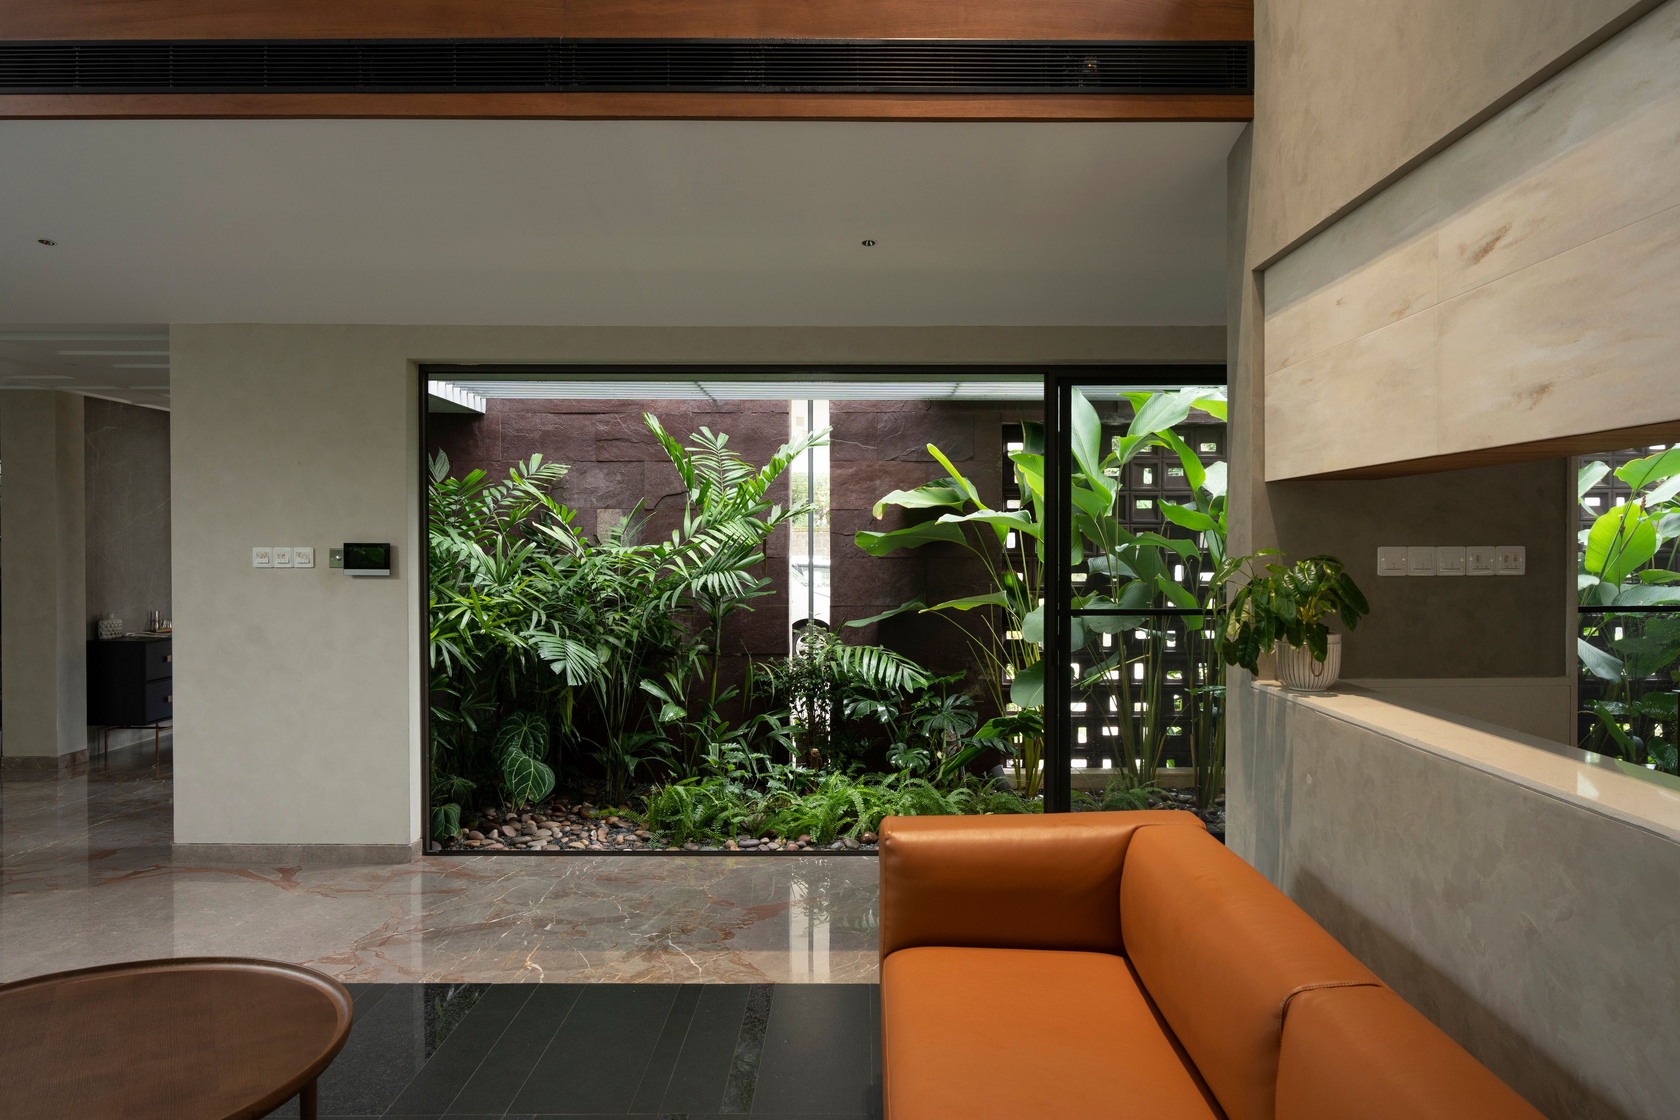
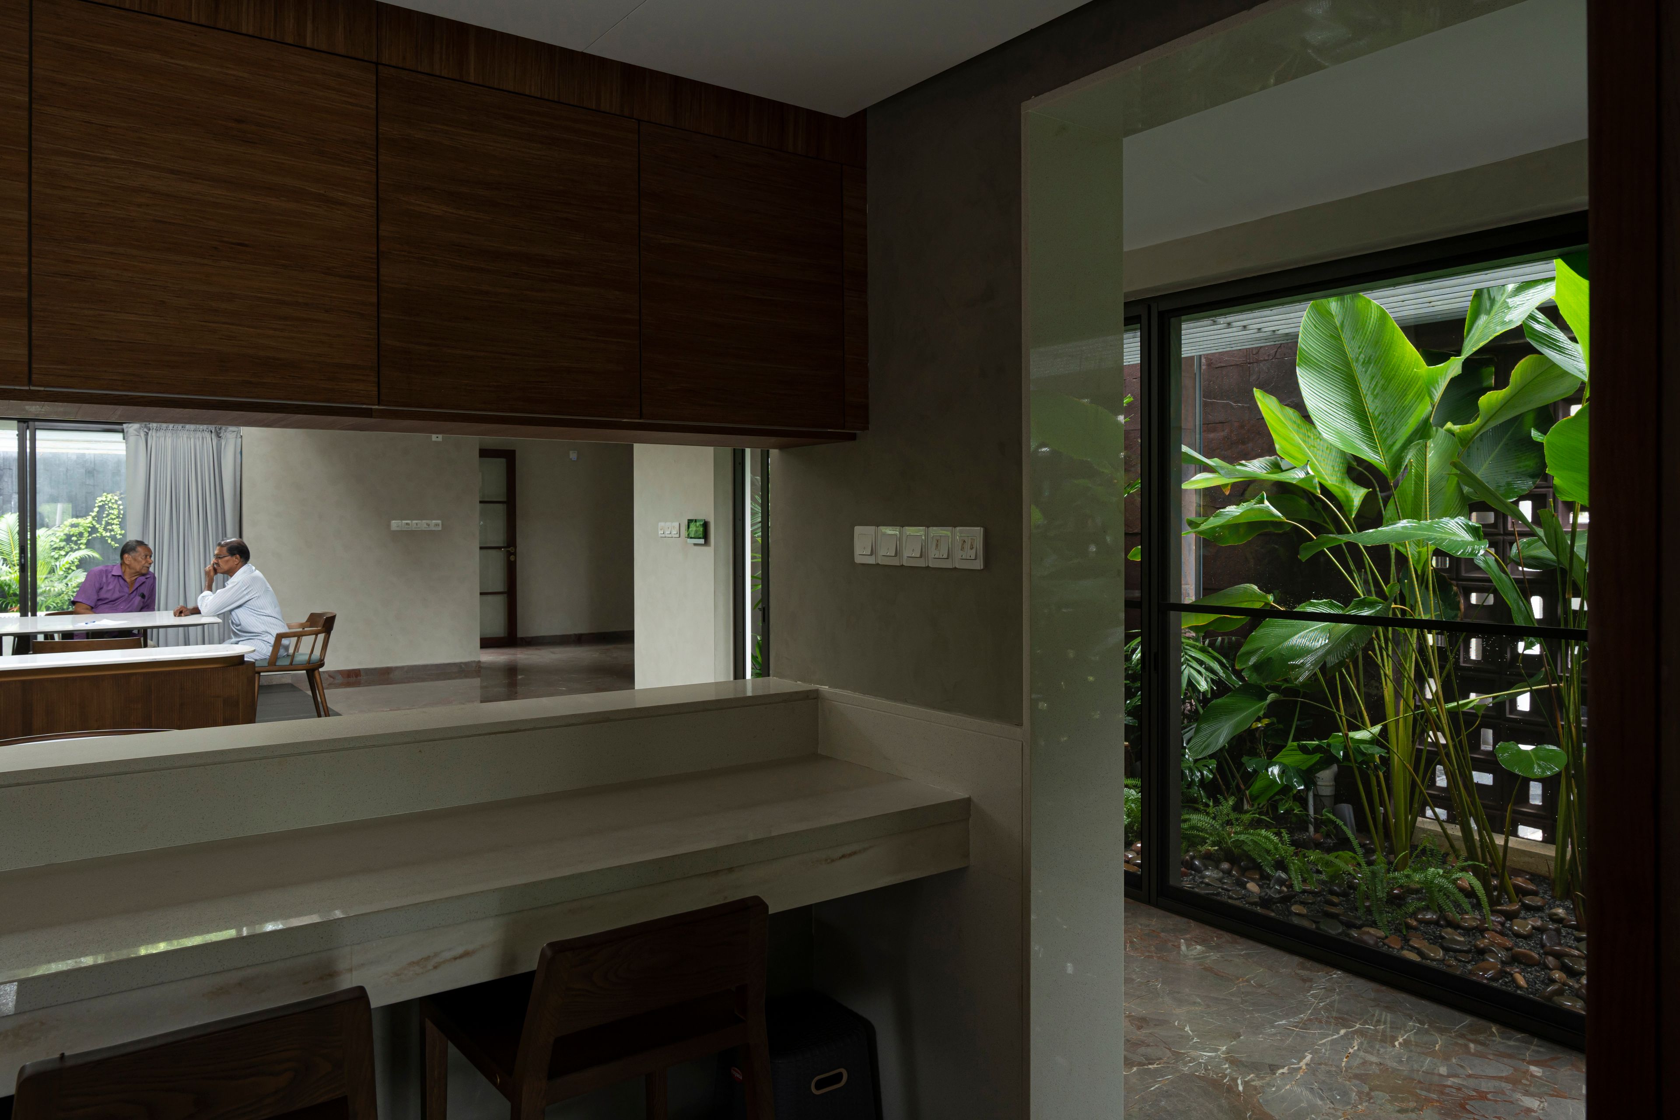
The interior spaces explore a variety of materials that coalesce into a minimalist palette. The patterns, textures, and material differences in the flooring of the living room define its spaces. A bedroom interior draws inspiration from bohemian aesthetics, with a minimalist twist that has to evolve organically over time and use. The kitchen interior plays with wood, stone, and solid surfaces that give it the desired spatial enclosure that complements the volumes of the adjacent living area.
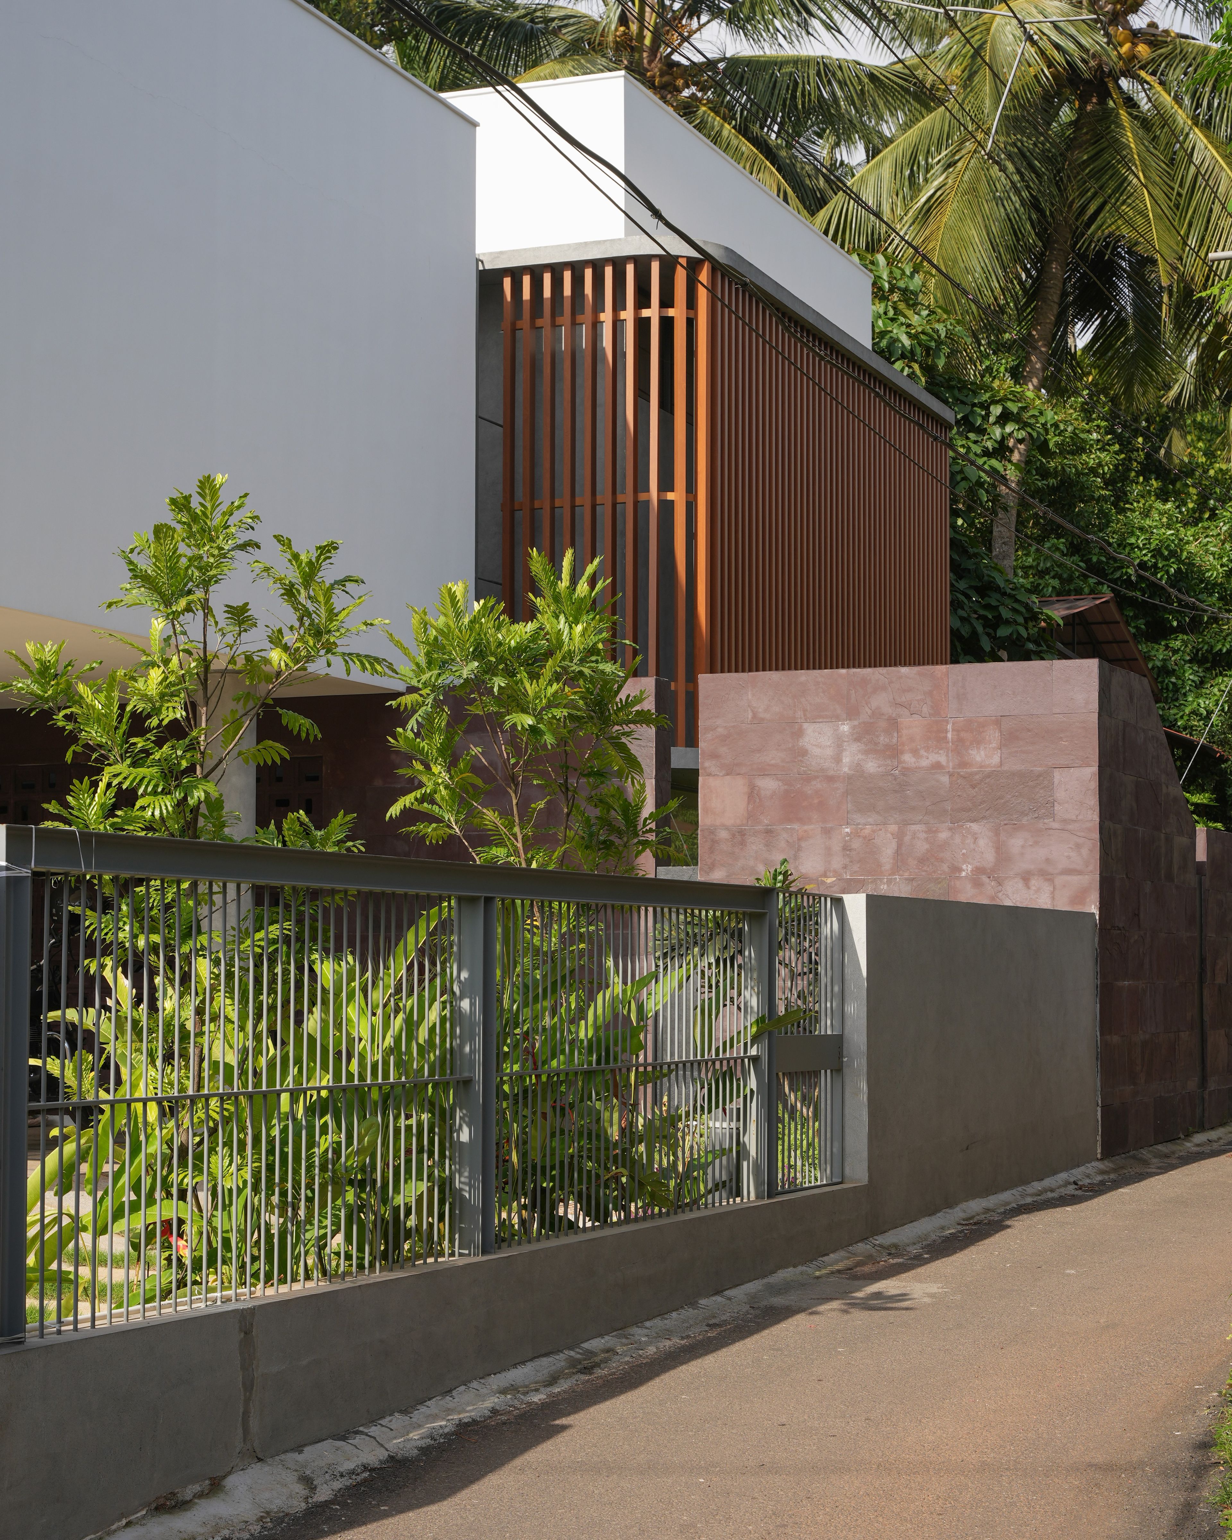
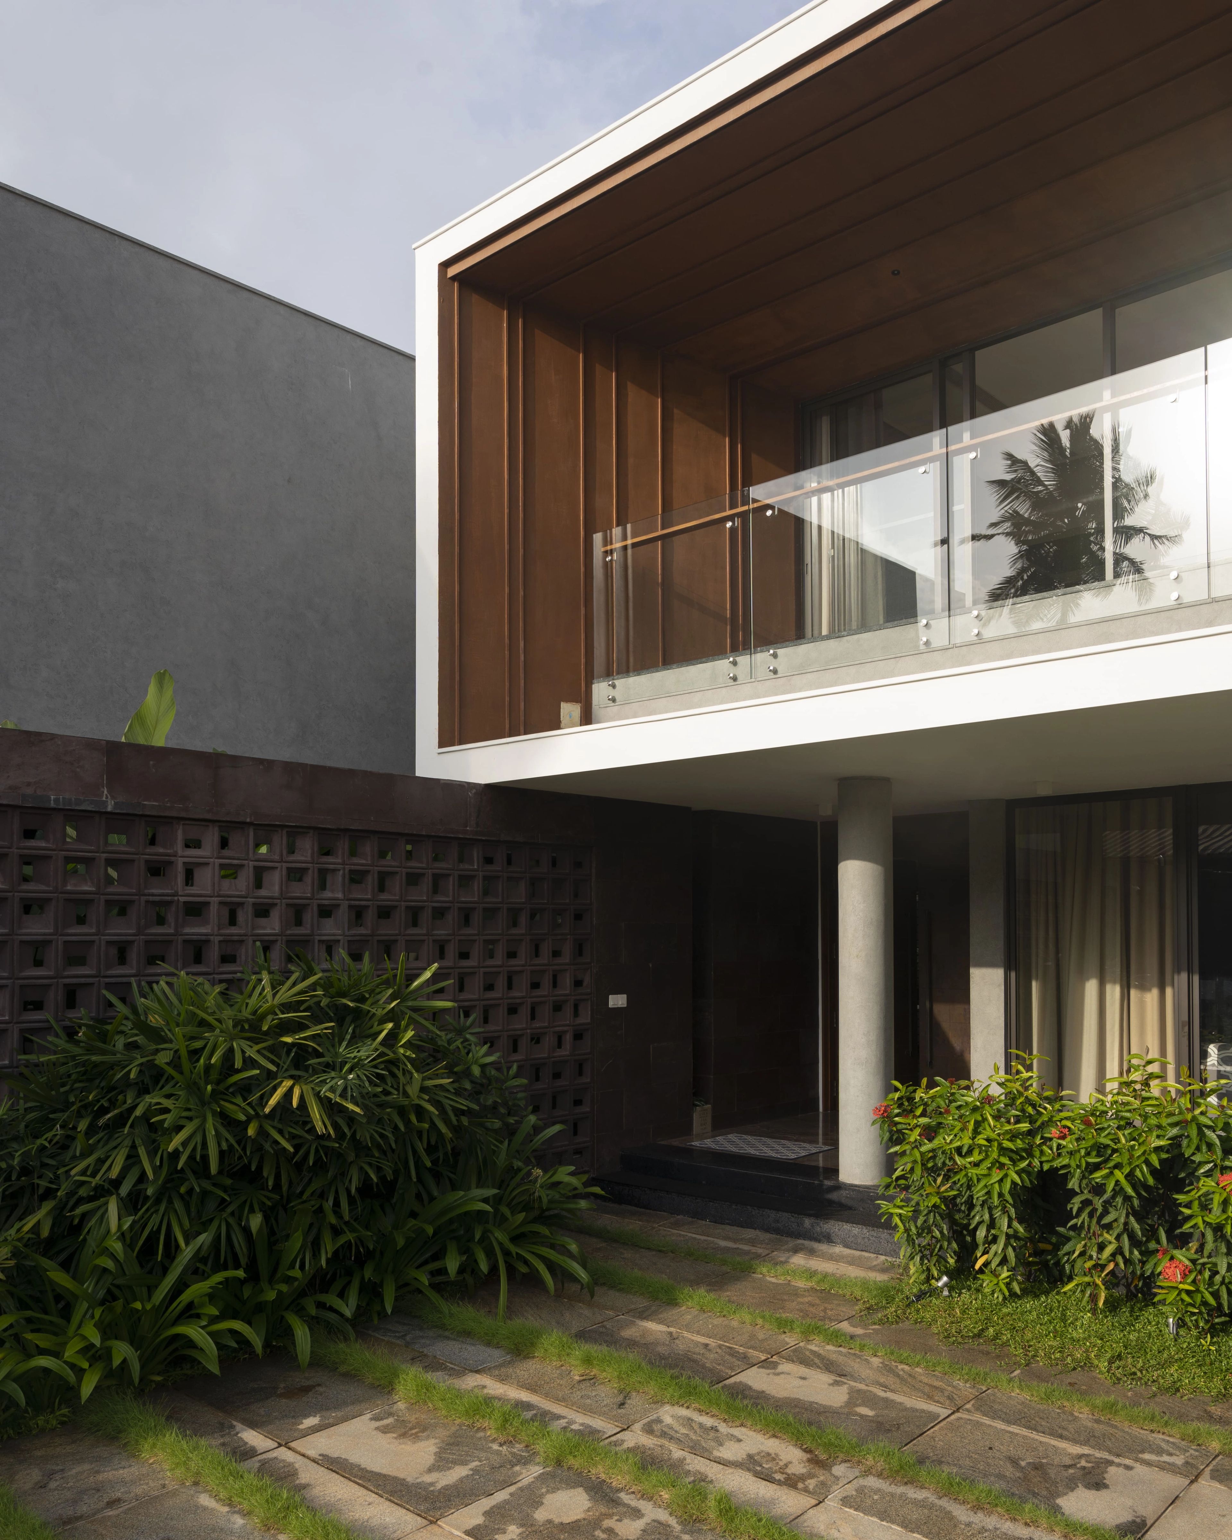
To strike a balance between privacy and illumination, the exterior design incorporates jali with matching textures, creating perforations in the walls that allow for sufficient natural light and ventilation. This along with texture finishes and the elevated volume make up the primary elements of the exterior design. This is complemented by lush vegetation, adding to its overall serenity and charm, making "solace".